

For SaleSingle Family ResidenceActive
10502 Castleford Way
Tampa, FL 33626
$809,000
150 Days On Site
- 5Beds
- 3Baths3 full
- 3,338Sq Ft
- $242Per Sq Ft
- 0.2Acres
- 1997Built
- Subdivision
- Westchase Sec 370
- County
- Hillsborough
- MLS®
- TB8518027
Overview
Few homes in Westchase check every box — this one does. Set on one of the largest lots in the neighborhood, this 5-bedroom, 3-bathroom home delivers 3,338 sq ft of well-executed living space with the layout, finishes, and flexibility today's buyers are actually looking for. The open floor plan anchors around a gourmet kitchen fitted with granite countertops, stainless steel appliances, and a quartz island large enough to gather around. A formal dining room adds polish when the occasion calls for it, while the generous living area keeps things connected without feeling crowded. The split-bedroom layout puts the primary suite on its own side of the home quiet, private, and away from the action. Three additional bedrooms are tucked on the opposite wing, with a fifth bedroom and full bath offering flexibility for guests, a home office, or multi-generational living. Upstairs, the loft is a blank canvas: media room, playroom, or productivity hub. Outside, the oversized backyard is one of the home's most underrated assets, including mature fig trees, lime tress and a huge mango tree. There's real room herea for a pool, an outdoor kitchen, or simply the kind of space that's increasingly hard to find in established Tampa neighborhoods. Complete the picture with a 3-car garage, abundant storage, and all the Westchase lifestyle delivers: top-rated schools, tree-lined streets, and a community that holds its value.
Listing Snapshot
- Price
- $809,000
- Days On Site
- 150 Days
- Bedrooms
- 5
- Inside Area (SqFt)
- 3,338 sqft
- Total Baths
- 3
- Full Baths
- 3
- Partial Baths
- 0
- Lot Size
- 0.2 Acres
- Year Built
- 1997
- MLS® Number
- TB8518027
- Status
- Active
- Property Tax
- $9,459.37 (2025)
- HOA/Condo/Coop Fees
- $39.75 monthly
- Sq Ft Source
- Public Records
Property Details
General Features
16 items
- Acres
- 0.2
- Attached Garage
- Yes
- Direction Faces
- North
- Foundation
- Slab
- Garage
- Yes
- Garage Spaces
- 3
- Levels
- Two
- Number Of Stories
- 2
- Parking
- Attached
- Pets
- Yes
- Property Sub Type
- Single Family Residence
- Sewer
- Public Sewer
- SqFt Total
- 4,148
- Utilities
- Cable Available, Cable Connected, Electricity Connected, Sewer Connected
- Water Source
- Public
- Zoning
- PD
Interior Features
11 items
- Appliances
- Convection Oven, Cooktop, Dishwasher, Disposal, Electric Water Heater, Microwave
- Cooling
- Central Air
- Flooring
- Carpet, Ceramic Tile, Laminate
- Furnished
- Unfurnished
- Heating
- Central
- Interior
- Crown Molding, High Ceilings, Stone Counters
- Laundry Features
- Inside
- Window Features
- Drapes, Shutters
Rooms
| Room | Dimensions | Level | Features |
|---|---|---|---|
| Kitchen | 12x11 | First | |
| Living Room | 18x18 | First | |
| Master Bedroom | 18x12 | First |
Exterior Features
7 items
- Construction Details
- Block
- Exterior
- Lighting, Private Yard
- Lot Features
- Paved
- Roof
- Shingle
- View
- Garden
- Waterview
- Garden
- Windows/Doors
- Drapes, Shutters
Community Features
6 items
- Association Fee
- $477.0
- Association Fee Frequency
- Annually
- MLS Area
- 33626 - Tampa/Northdale/Westchase
- Township
- 28
- Financing Terms Available
- Cash, Conventional
- Roads
- Paved
Location
10502 Castleford Way, Tampa, FL 33626 · 33626 - Tampa/Northdale/Westchase


Neighborhood & Commute
ZIP Code 33626
- Median household income
- $120,559
- Income per person
- $56,284
- Households
- 13,251
- Average household size
- 2.52
- Median age
- 39.7
Source: Walk Score.
Disclosure: Community information and market data powered by Constellation Data Labs. Information is deemed reliable but not guaranteed.
Schools
- Elementary School
- Westchase-HB
- Middle School
- Davidsen-HB
- High School
- Alonso-HB
Price & Status History
- Listing updated with changes from the MLS®
- Price changed to $809,000
- Listing first seen on site
- Status changed to Active
Friends & Family
Similar Homes
For sale in Tampa, single family residence, within 20% of this price.
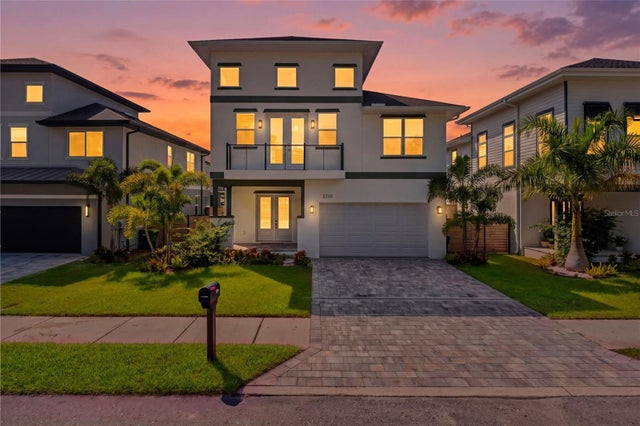 $908,000Single Family Residence For SaleActive4Beds3Total Baths2,762Sqft3310 W WYOMING AVENUETAMPA, FL 33611WYOMING ESTATES Subdivision
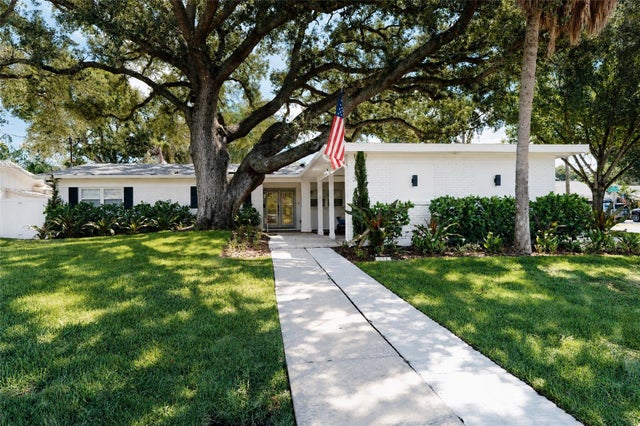 $919,000Single Family Residence For SaleActive3Beds2Total Baths2,042Sqft214 S TREASURE DRIVETAMPA, FL 33609BEACH PARK Subdivision
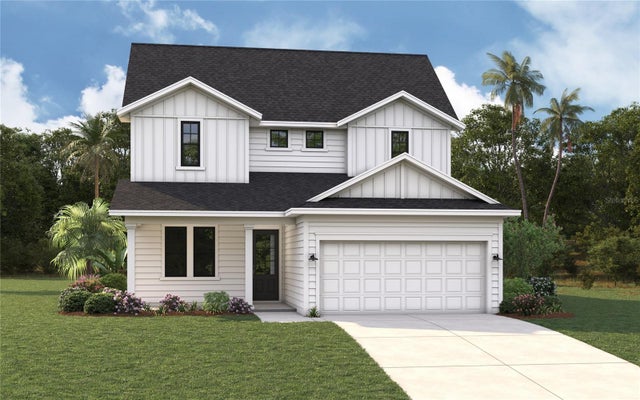 $923,990Single Family Residence For SaleActive4Beds3Total Baths2,857Sqft3703 N DARWIN AVENUETAMPA, FL 33603TAMPA HEIGHTS Subdivision
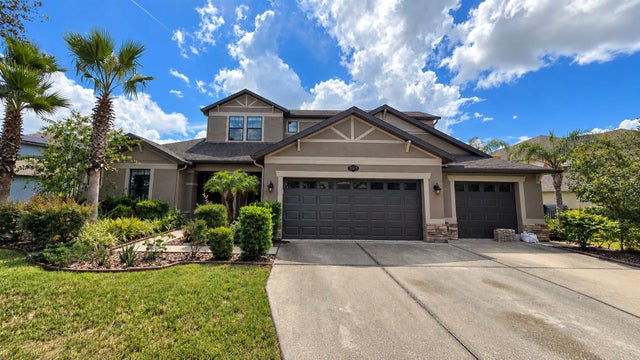 $925,000Single Family Residence For SaleActive6Beds4Total Baths4,142Sqft10619 MISTFLOWER LANETAMPA, FL 33647BASSET CREEK ESTATES PH 2D Subdivision