

For SaleSingle Family ResidenceActive
20316 Heritage Point Drive
Tampa, FL 33647
$800,000
25 Days On Site
- 5Beds
- 5Baths4 full, 1 half
- 3,662Sq Ft
- $218Per Sq Ft
- 0.15Acres
- 2008Built
- Subdivision
- Grand Hampton Ph 1c-3
- County
- Hillsborough
- MLS®
- TB8556044
Overview
Virtually Staged. Mediterranean architecture, conservation views, and a private outdoor oasis set the stage for this impressive 2008 Mercedes Homes residence in the guard-gated community of Grand Hampton. Offering 3,662 square feet of thoughtfully designed living space, this home features: • 5 bedrooms • dedicated office • expansive bonus room • 4.5 bathrooms • 2-car garage • heated saltwater pool • tile roof • conservation and pond views.
Florida-friendly landscaping, distinctive architectural details, a covered balcony, and exterior paint completed in 2021 create a striking first impression. A covered entry leads inside to an expansive foyer filled with cascading natural light and soaring ceilings. Just off the entry is a dedicated office, providing a private space for working from home.
Continue down the hall past the updated half bathroom to the heart of the home, a chef-inspired kitchen designed with both entertaining and everyday living in mind. Features include: • 42-inch white upper cabinetry with crown molding • abundant cabinet and prep space • Corian countertops • oversized island with bar seating and feature wall • stainless steel appliances • gas cooktop • built-in oven • closet pantry • dry bar with additional cabinetry. The laundry room is conveniently positioned just off the kitchen.
The living room makes a statement with soaring ceilings and dual sliding glass doors framing peaceful conservation views while creating a seamless connection to the outdoor living space.
Privately positioned on the first floor, the primary suite feels like a true retreat. Expansive windows overlook the outdoor oasis, while sliding glass doors open to a private courtyard. An expansive walk-in closet provides generous storage, and the ensuite features separated dual vanities, a soaking tub, and glass-paneled walk-in shower.
Upstairs, the floor plan continues with four secondary bedrooms, including one with a private ensuite and another with French doors opening to a covered balcony. Two additional full bathrooms provide added convenience. An impressive bonus room completes the second floor, offering exceptional flexibility for a media room, game room, second living area, or entertainment space while capturing peaceful pond views.
Outside, the screened lanai creates a private Florida retreat with a covered seating area and heated saltwater pool enhanced by water features and a tranquil conservation backdrop. The 2-car garage provides extensive overhead storage.
Notable updates and features include: • NEW carpet in secondary bedrooms and bonus room • HVAC #1 2026 • HVAC #2 2019 • tankless gas water heater 2022 • water softener and filtration system 2023 • pool pump 2018 • exterior paint 2021.
Residents of Grand Hampton enjoy: • 24-hour manned guard gate • resort-style clubhouse • fitness center • lagoon-style pool with waterslide • heated lap pool • heated spa • tennis and basketball courts • playgrounds • lake access • miles of sidewalks.
Ideally located in New Tampa with convenient access to I-75 and I-275, Tampa Premium Outlets, The Shops at Wiregrass, AdventHealth, BayCare, USF, Moffitt Cancer Center, golf, schools, shopping and dining, Downtown Tampa, Tampa International Airport, and Florida's Gulf Coast beaches.
Listing Snapshot
- Price
- $800,000
- Days On Site
- 25 Days
- Bedrooms
- 5
- Inside Area (SqFt)
- 3,662 sqft
- Total Baths
- 5
- Full Baths
- 4
- Partial Baths
- 1
- Lot Size
- 0.15 Acres
- Year Built
- 2008
- MLS® Number
- TB8556044
- Status
- Active
- Property Tax
- $8,649.98 (2025)
- HOA/Condo/Coop Fees
- $209.36 monthly
- Sq Ft Source
- Public Records
Property Details
General Features
17 items
- Acres
- 0.15
- Attached Garage
- Yes
- Direction Faces
- Southeast
- Foundation
- Slab
- Garage
- Yes
- Levels
- Two
- Number Of Stories
- 2
- Parking
- Driveway, Garage Door Opener, Attached
- Pets
- Yes
- Property Sub Type
- Single Family Residence
- Security
- Gated Community, Smoke Detector(s)
- Sewer
- Public Sewer
- SqFt Total
- 4,433
- Style
- Mediterranean
- Utilities
- Natural Gas Available, Cable Available, Electricity Connected, Natural Gas Connected, Phone Available, Sewer Connected, Underground Utilities, Water Connected
- Water Source
- Public
- Zoning
- PD-A
Interior Features
17 items
- Appliances
- Dishwasher, Disposal, Dryer, Gas Cooktop, Gas Water Heater, Microwave, Refrigerator, Tankless Water Heater, Washer, Water Purifier, Water Softener
- Cooling
- Central Air, Zoned
- Flooring
- Carpet, Ceramic Tile, Laminate
- Furnished
- Unfurnished
- Heating
- Central, Natural Gas, Zoned
- Interior
- Built-in Features, Dry Bar, Eat-in Kitchen, High Ceilings, Open Floorplan, Walk-In Closet(s)
- Laundry Features
- Inside, Laundry Room
- Window Features
- Blinds
Rooms
| Room | Dimensions | Level | Features |
|---|---|---|---|
| Bedroom 2 | 14x11 | ||
| Bedroom 3 | 15x11 | Ceiling Fan(s) | |
| Bedroom 4 | 15x11 | ||
| Bedroom 5 | 15x15 | Ceiling Fan(s) | |
| Bonus Room | 19x16 | Ceiling Fan(s) | |
| Kitchen | 14x10 | ||
| Living Room | 20x13 | Ceiling Fan(s) | |
| Master Bedroom | 18x20 | ||
| Office | 13x12 | Ceiling Fan(s) |
Exterior Features
10 items
- Construction Details
- Block, Stucco, Frame
- Exterior
- Lighting
- Lot Features
- Landscaped, Level
- Patio And Porch
- Covered, Rear Porch, Screened
- Pool Features
- In Ground, Gunite, Heated, Salt Water, Screen Enclosure, Tile, Private
- Private Pool
- Yes
- Roof
- Tile
- View
- Pond, Water, Pool, Trees/Woods
- Waterview
- Pond, Water, Pool, Trees/Woods
- Windows/Doors
- Blinds
Community Features
8 items
- Association Amenities
- Basketball Court, Clubhouse, Fitness Center, Gated, Playground, Pool, Recreation Facilities, Tennis Court(s)
- Association Fee
- $628.08
- Association Fee Frequency
- Quarterly
- Community Features
- Gated, Clubhouse, Fitness Center, Playground, Pool, Sidewalks, Tennis Court(s), Street Lights
- MLS Area
- 33647 - Tampa / Tampa Palms
- Township
- 27
- Financing Terms Available
- Cash, Conventional, VA Loan
- Roads
- Asphalt, Paved
Location
20316 Heritage Point Drive, Tampa, FL 33647 · 33647 - Tampa / Tampa Palms


Neighborhood & Commute
ZIP Code 33647
- Median household income
- $106,387
- Income per person
- $51,558
- Households
- 26,617
- Average household size
- 2.64
- Median age
- 37.4
Source: Walk Score.
Disclosure: Community information and market data powered by Constellation Data Labs. Information is deemed reliable but not guaranteed.
Schools
- Elementary School
- Turner Elem-HB
- Middle School
- Bartels Middle
- High School
- Wharton-HB
Price & Status History
- Listing updated with changes from the MLS®
- Status changed to Active
- Listing first seen on site
Friends & Family
Similar Homes
For sale in Tampa, single family residence, within 20% of this price.
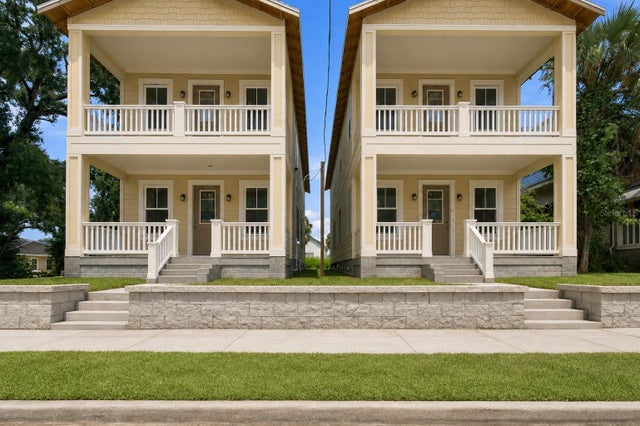 $899,999Single Family Residence For SaleActive4Beds4Total Baths2,076Sqft942 E 11TH AVENUE 1TAMPA, FL 33605RANDALLS ADD Subdivision
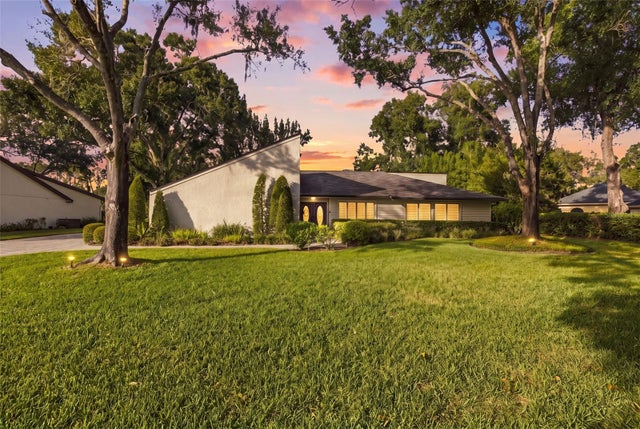 New Listing · 5 days on site$900,000Single Family Residence For SaleActive3Beds3Total Baths2,456Sqft3903 KINNERY RUNTAMPA, FL 33618THE CLOISTER Subdivision
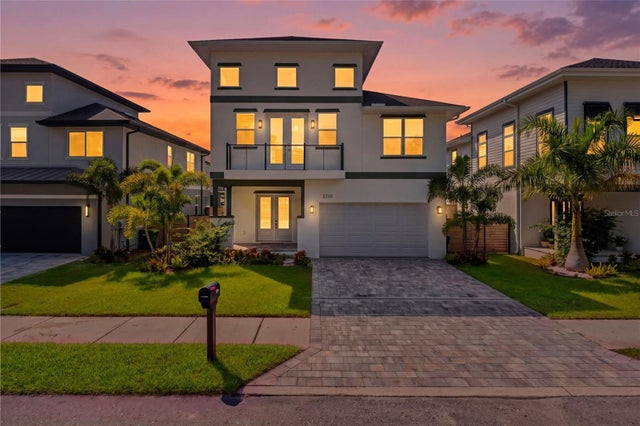 $908,000Single Family Residence For SaleActive4Beds3Total Baths2,762Sqft3310 W WYOMING AVENUETAMPA, FL 33611WYOMING ESTATES Subdivision
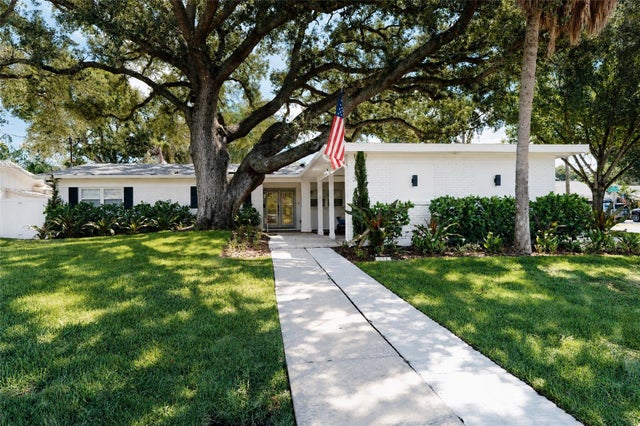 $919,000Single Family Residence For SaleActive3Beds2Total Baths2,042Sqft214 S TREASURE DRIVETAMPA, FL 33609BEACH PARK Subdivision