

For SaleSingle Family ResidenceActive
13903 Middle Park Drive
Tampa, FL 33624
$725,000
47 Days On Site
- 4Beds
- 2Baths2 full
- 2,027Sq Ft
- $358Per Sq Ft
- 0.37Acres
- 1979Built
- Subdivision
- Carrollwood Village Ph 02 Village 01
- County
- Hillsborough
- MLS®
- TB8551440
Overview
Virtually Staged. Welcome to this charming 4-bedroom, 2-bath pool home in Carrollwood Village, where a thoughtful layout and beautifully maintained spaces make it easy to feel at home. Engineered wood floors bring warmth to the main living areas, while crown molding, updated windows, and French doors add character throughout. A large picture window brings natural light into the formal living room, creating a lovely setting for welcoming guests. The separate formal dining room offers space to enjoy a meal, while the kitchen and family room form the heart of the home. Wood cabinetry provides plenty of storage, and the breakfast bar gives everyone a place to gather while meals are prepared. The split-bedroom floor plan gives the primary suite its own sense of privacy. French doors with built-in shutters open to views of the pool, and the updated primary bath features an elegant walk-in shower. A walk-in closet with built-ins adds practical, organized storage. The backyard is a highlight: a screened pool and brick-paver patio create an inviting place for morning coffee, quiet afternoons, or evenings with friends. With its comfortable flow, appealing details, and beautiful outdoor space, this Carrollwood Village home is ready for its next chapter.
Listing Snapshot
- Price
- $725,000
- Days On Site
- 47 Days
- Bedrooms
- 4
- Inside Area (SqFt)
- 2,027 sqft
- Total Baths
- 2
- Full Baths
- 2
- Partial Baths
- 0
- Lot Size
- 0.37 Acres
- Year Built
- 1979
- MLS® Number
- TB8551440
- Status
- Active
- Property Tax
- $10,043 (2025)
- HOA/Condo/Coop Fees
- $90.86 monthly
- Sq Ft Source
- Estimated
Property Details
General Features
17 items
- Acres
- 0.37
- Attached Garage
- Yes
- Direction Faces
- West
- Foundation
- Slab
- Garage
- Yes
- Garage Spaces
- 2
- Levels
- One
- Parking
- Garage Door Opener, Attached
- Pets
- Yes
- Property Sub Type
- Single Family Residence
- Security
- Security System Owned, Smoke Detector(s)
- Sewer
- Public Sewer
- SqFt Total
- 2,984
- Style
- Ranch
- Utilities
- Electricity Connected
- Water Source
- Public
- Zoning
- PD
Interior Features
16 items
- Appliances
- Dishwasher, Electric Water Heater, Microwave, Range, Refrigerator
- Cooling
- Central Air
- Flooring
- Wood
- Furnished
- Unfurnished
- Heating
- Central
- Interior
- Built-in Features, Crown Molding, Stone Counters, Walk-In Closet(s)
- Laundry Features
- Inside
- Window Features
- Blinds
Rooms
| Room | Dimensions | Level | Features |
|---|---|---|---|
| Bedroom 2 | 13x11 | ||
| Bedroom 3 | 13x11 | ||
| Bedroom 4 | 14x11 | ||
| Dining Room | 12x11 | ||
| Family Room | 18x14 | ||
| Kitchen | 12x11 | ||
| Living Room | 26x13 | ||
| Master Bedroom | 15x13 |
Exterior Features
7 items
- Construction Details
- Stone, Stucco
- Lot Features
- Paved
- Patio And Porch
- Deck, Patio, Porch, Screened
- Pool Features
- Gunite, In Ground, Pool Sweep, Screen Enclosure, Private
- Private Pool
- Yes
- Roof
- Shingle
- Windows/Doors
- Blinds
Community Features
8 items
- Association Amenities
- Basketball Court, Park, Playground, Trail(s)
- Association Fee
- $1090.27
- Association Fee Frequency
- Annually
- Community Features
- Golf, Park, Playground, Sidewalks, Tennis Court(s), Street Lights
- MLS Area
- 33624 - Tampa / Northdale
- Township
- 28
- Financing Terms Available
- Cash, Conventional
- Roads
- Asphalt
Location
13903 Middle Park Drive, Tampa, FL 33624 · 33624 - Tampa / Northdale


Neighborhood & Commute
ZIP Code 33624
- Median household income
- $78,974
- Income per person
- $42,914
- Households
- 15,939
- Average household size
- 2.43
- Median age
- 41.8
Source: Walk Score.
Disclosure: Community information and market data powered by Constellation Data Labs. Information is deemed reliable but not guaranteed.
Schools
- Elementary School
- Carrollwood K-8 School
- Middle School
- Adams-HB
- High School
- Chamberlain-HB
Price & Status History
- Listing updated with changes from the MLS®
- Listing first seen on site
- Status changed to Active
Friends & Family
Similar Homes
For sale in Tampa, single family residence, within 20% of this price.
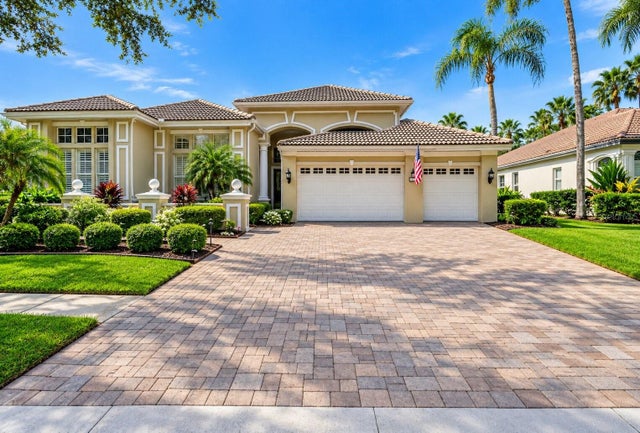 $835,000Single Family Residence For SaleActive4Beds4Total Baths3,682Sqft9108 WOODRIDGE RUN DRIVETAMPA, FL 33647HUNTERS GREEN PRCL 13 Subdivision
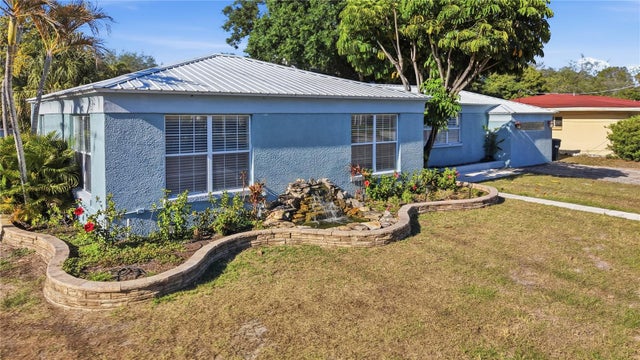 $838,900Single Family Residence For SaleActive4Beds3Total Baths1,993Sqft3921 W BAY TO BAY BOULEVARDTAMPA, FL 33629VIRGINIA PARK Subdivision
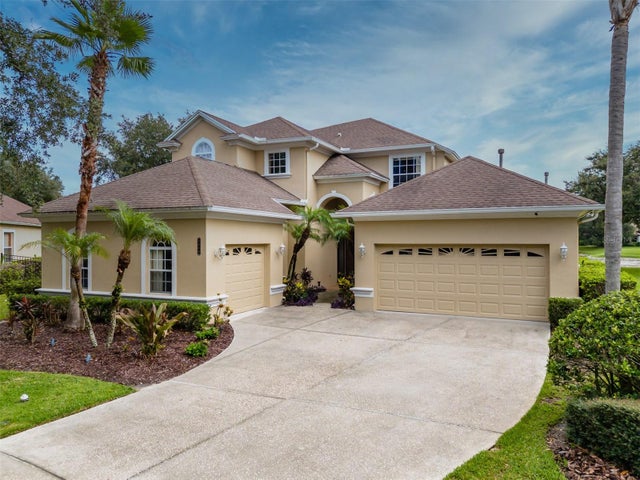 $840,000Single Family Residence For SaleActive4Beds4Total Baths3,368Sqft8016 CYPRESS CROSSING COURTTAMPA, FL 33647GRAND HAMPTON PH 4 Subdivision
 $849,000Single Family Residence For SaleActive6Beds4Total Baths3,028Sqft8020 INTERBAY BOULEVARDTAMPA, FL 33616UNPLATTED Subdivision