

For SaleSingle Family ResidenceActive
5308 N Suwanne Avenue
Tampa, FL 33603
$849,990
110 Days On Site
- 5Beds
- 3Baths3 full
- 2,327Sq Ft
- $365Per Sq Ft
- 0.14Acres
- 2026Built
- Subdivision
- Seminole Heights
- County
- Hillsborough
- MLS®
- TB8533977
Overview
Under Construction. November buyer incentive! Seller offering up to $60,000 in buyer concessions, subject to program terms and eligibility.
BEAUTIFUL HISTORIC STYLED ARCITECTURE HOME IN OLD SEMINOLE HEIGHTS Part of our Historic series built with BLOCK on first and second floor, with HURRICANE IMPACT WINDOWS throughout, and a 50-AMP generator inlet. Design options have been selected: this home will include a gourmet kitchen with upper cabinets, and LVP flooring throughout. Please reach out today for more information!
Listing Snapshot
- Price
- $849,990
- Days On Site
- 110 Days
- Bedrooms
- 5
- Inside Area (SqFt)
- 2,327 sqft
- Total Baths
- 3
- Full Baths
- 3
- Partial Baths
- 0
- Lot Size
- 0.14 Acres
- Year Built
- 2026
- MLS® Number
- TB8533977
- Status
- Active
- Property Tax
- $2,074 (2025)
- HOA/Condo/Coop Fees
- N/A
- Sq Ft Source
- Builder
Property Details
General Features
18 items
- Acres
- 0.14
- Direction Faces
- North
- Foundation
- Slab
- Garage
- Yes
- Garage Spaces
- 2
- Green Energy Efficient
- Appliances, Insulation, Windows
- Home Warranty
- Yes
- Levels
- Two
- Parking
- Driveway, Garage Door Opener
- Pets
- Yes
- Property Condition
- Under Construction, New Construction
- Property Sub Type
- Single Family Residence
- Sewer
- Public Sewer
- SqFt Total
- 2,327
- Style
- Contemporary, Mid-Century Modern
- Utilities
- Cable Available, Electricity Connected, Water Connected
- Water Source
- Public
- Zoning
- SH-RM
Interior Features
18 items
- Appliances
- Dishwasher, Disposal, Electric Water Heater, Microwave, Range
- Cooling
- Central Air
- Flooring
- Carpet, Ceramic Tile
- Furnished
- Unfurnished
- Heating
- Central
- Interior
- Built-in Features, Eat-in Kitchen, Tray Ceiling(s), Walk-In Closet(s)
- Laundry Features
- Electric Dryer Hookup, Inside, Laundry Room, Upper Level, Washer Hookup
- Window Features
- ENERGY STAR Qualified Windows, Storm Window(s)
Rooms
| Room | Dimensions | Level | Features |
|---|---|---|---|
| Bathroom 3 | 11x12 | Second | |
| Bedroom 2 | 10x11 | Second | |
| Bedroom 4 | 11x12 | Second | |
| Bedroom 5 | 11x11 | First | |
| Den | 11x11 | First | |
| Dinette | 11x9 | First | |
| Kitchen | 12x11 | First | Granite Counters, Kitchen Island |
| Living Room | 17x16 | First | |
| Master Bathroom | 9x9 | Second | Double Vanity |
| Master Bedroom | 11x15 | Second |
Exterior Features
6 items
- Construction Details
- Block, Cement Siding, Stone, Stucco
- Exterior
- Lighting, Rain Gutters
- Lot Features
- Paved
- Patio And Porch
- Covered, Front Porch, Rear Porch
- Roof
- Shingle
- Windows/Doors
- ENERGY STAR Qualified Windows, Storm Window(s)
Community Features
4 items
- MLS Area
- 33603 - Tampa / Seminole Heights
- Township
- 29
- Financing Terms Available
- Cash, Conventional, FHA, VA Loan
- Roads
- Asphalt
Location
5308 N Suwanne Avenue, Tampa, FL 33603 · 33603 - Tampa / Seminole Heights


Neighborhood & Commute
ZIP Code 33603
- Median household income
- $63,803
- Income per person
- $43,898
- Households
- 8,880
- Average household size
- 2.23
- Median age
- 38.5
Source: Walk Score.
Disclosure: Community information and market data powered by Constellation Data Labs. Information is deemed reliable but not guaranteed.
Schools
- Elementary School
- Broward-HB
- Middle School
- Memorial-HB
- High School
- Hillsborough-HB
Price & Status History
- Listing updated with changes from the MLS®
- Listing first seen on site
- Status changed to Active
Friends & Family
Similar Homes
For sale in Tampa, single family residence, within 20% of this price.
 $949,999Single Family Residence For SaleActive3Beds2Total Baths2,336Sqft3917 E EDEN ROC CIRCLETAMPA, FL 33634DANA SHORES UN 1 SEC Subdivision
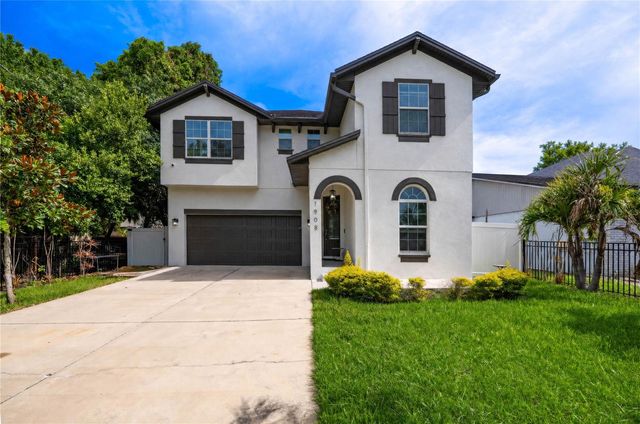 $950,000Single Family Residence For SaleActive4Beds3Total Baths2,577Sqft1908 W NASSAU STREETTAMPA, FL 33607BENJAMINS 2ND ADD TO WES Subdivision
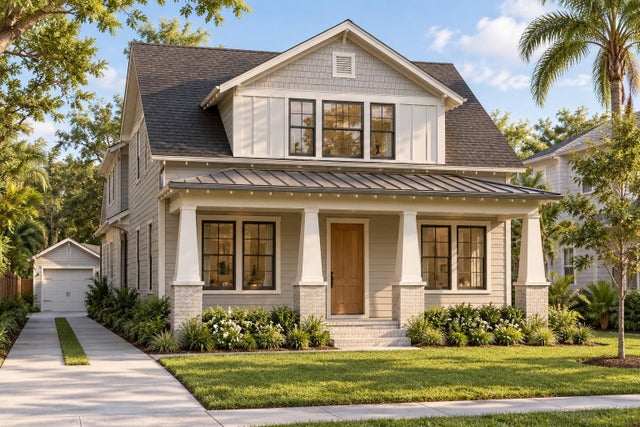 New Listing · 3 weeks on site$962,000Single Family Residence For SaleActive5Beds5Total Baths2,755Sqft231 W FERN STREETTAMPA, FL 33604NORTH PK ANX Subdivision
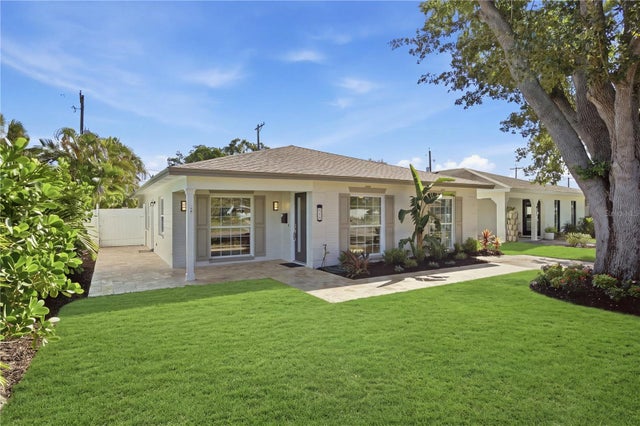 $974,900Single Family Residence For SaleActive3Beds2Total Baths1,523Sqft615 E DAVIS BOULEVARDTAMPA, FL 33606DAVIS ISLANDS PB10 PG52 TO 57 Subdivision