

For SaleSingle Family ResidenceActive
231 W Fern Street
Tampa, FL 33604
$962,000
21 Days On Site
- 5Beds
- 5Baths3 full, 2 half
- 2,755Sq Ft
- $349Per Sq Ft
- 0.14Acres
- 2027Built
- Subdivision
- North Pk Anx
- County
- Hillsborough
- MLS®
- TB8560633
Overview
Under Construction. ANOTHER EXCEPTIONAL NEW CONSTRUCTION HOME BY VIKIN HOMES, PERFECTLY POSITIONED IN ONE OF THE MOST WALKABLE AND DESIRABLE POCKETS OF HISTORIC SEMINOLE HEIGHTS! Welcome to 231 W Fern Street, where timeless Craftsman architecture meets elevated modern living, just steps from some of Tampa's favorite restaurants, coffee shops, breweries, and neighborhood destinations. This beautifully designed 4-bedroom, 3-bathroom residence with a dedicated home office delivers the perfect combination of thoughtful design, upscale finishes, and an unbeatable urban lifestyle.
From the inviting covered front porch and striking architectural details to the open, light-filled interior, every element has been carefully considered. The first floor features a spacious living area that flows effortlessly into a stunning chef-inspired kitchen with custom cabinetry, quartz countertops, a generous entertaining island, and premium appliances. A dedicated dining area overlooks the backyard, while a versatile home office provides the perfect work-from-home retreat. A first-floor guest bedroom and full bathroom offer flexibility for visitors or multigenerational living.
Upstairs, the impressive primary suite offers a peaceful escape with a spacious bedroom, oversized walk-in closet, and spa-inspired bathroom featuring a freestanding soaking tub, walk-in shower, and dual vanities. Two additional bedrooms, a beautifully appointed shared bathroom, and a conveniently located second-floor laundry room complete the upper level.
Built with the craftsmanship and attention to detail that define VIKIN Homes, this residence features engineered hardwood flooring, impact-rated windows and doors, spray foam insulation, high-efficiency HVAC, designer fixtures, and elevated interior finishes throughout. Outside, enjoy a spacious backyard, covered rear porch, and detached garage with a private driveway—an increasingly rare combination in this highly sought-after neighborhood.
THE LOCATION IS EVERYTHING! Situated in the heart of Seminole Heights' most walkable pocket, you're moments from the neighborhood's vibrant collection of locally owned restaurants, craft breweries, coffee shops, and unique gathering spots. Enjoy the charm of tree-lined streets and historic architecture while remaining just minutes from Downtown Tampa, Armature Works, the Riverwalk, and everything the city has to offer.
Complete with a 10-year builder warranty, this exceptional new construction home offers a rare opportunity to enjoy the character and energy of Seminole Heights without compromising on modern luxury, comfort, or quality. Experience the VIKIN Homes difference at 231 W Fern Street!
Listing Snapshot
- Price
- $962,000
- Days On Site
- 21 Days
- Bedrooms
- 5
- Inside Area (SqFt)
- 2,755 sqft
- Total Baths
- 5
- Full Baths
- 3
- Partial Baths
- 2
- Lot Size
- 0.14 Acres
- Year Built
- 2027
- MLS® Number
- TB8560633
- Status
- Active
- Property Tax
- $2,439 (2025)
- HOA/Condo/Coop Fees
- N/A
- Sq Ft Source
- Builder
Property Details
General Features
16 items
- Acres
- 0.14
- Direction Faces
- South
- Foundation
- Block
- Garage
- Yes
- Garage Spaces
- 2
- Home Warranty
- Yes
- Levels
- Two
- Property Condition
- Under Construction, New Construction
- Property Sub Type
- Single Family Residence
- Security
- Smoke Detector(s)
- Sewer
- Public Sewer
- SqFt Total
- 3,568
- Style
- Bungalow, Craftsman
- Utilities
- Natural Gas Available, Cable Available, Electricity Connected, Natural Gas Connected, Sewer Connected, Water Connected
- Water Source
- Public
- Zoning
- SH-RS
Interior Features
17 items
- Appliances
- Dishwasher, Disposal, Gas Water Heater, Microwave, Range, Range Hood, Refrigerator
- Cooling
- Central Air
- Fireplace
- Yes
- Fireplace Features
- Electric, Ventless
- Flooring
- Ceramic Tile, Hardwood
- Furnished
- Unfurnished
- Heating
- Central, Electric
- Interior
- Built-in Features, Crown Molding, Stone Counters, Walk-In Closet(s)
- Laundry Features
- Gas Dryer Hookup, Inside, Laundry Room, Sink, Upper Level, Washer Hookup
- Window Features
- ENERGY STAR Qualified Windows, Insulated Windows, Low Emissivity Windows, Storm Window(s)
Rooms
| Room | Dimensions | Level | Features |
|---|---|---|---|
| Bathroom 1 | 9x6 | ||
| Bedroom 1 | 12x12 | ||
| Dining Room | 14x11 | ||
| Kitchen | 13x16 | ||
| Living Room | 17x19 | ||
| Master Bathroom | 12x14 | ||
| Master Bedroom | 19x14 |
Exterior Features
6 items
- Construction Details
- Block, HardiPlank Type, Frame
- Exterior
- Rain Gutters
- Lot Features
- Landscaped, Paved
- Patio And Porch
- Covered, Front Porch, Patio, Porch, Rear Porch
- Roof
- Shingle
- Windows/Doors
- ENERGY STAR Qualified Windows, Insulated Windows, Low Emissivity Windows, Storm Window(s)
Community Features
4 items
- MLS Area
- 33604 - Tampa / Sulphur Springs
- Township
- 28
- Financing Terms Available
- Cash, Conventional
- Roads
- Paved
Location
231 W Fern Street, Tampa, FL 33604 · 33604 - Tampa / Sulphur Springs


Neighborhood & Commute
ZIP Code 33604
- Median household income
- $54,711
- Income per person
- $31,776
- Households
- 16,554
- Average household size
- 2.46
- Median age
- 36.4
Source: Walk Score.
Disclosure: Community information and market data powered by Constellation Data Labs. Information is deemed reliable but not guaranteed.
Price & Status History
- Listing updated with changes from the MLS®
- Status changed to Active
- Listing first seen on site
Friends & Family
Similar Homes
For sale in Tampa, single family residence, within 20% of this price.
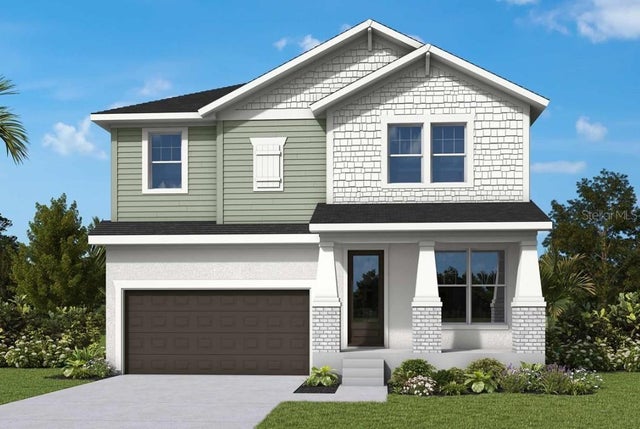
 New Listing · 3 weeks on site$1,099,900Single Family Residence For SaleActive4Beds3Total Baths2,446Sqft5406 E LONGBOATTAMPA, FL 33615BAYSIDE SOUTH Subdivision
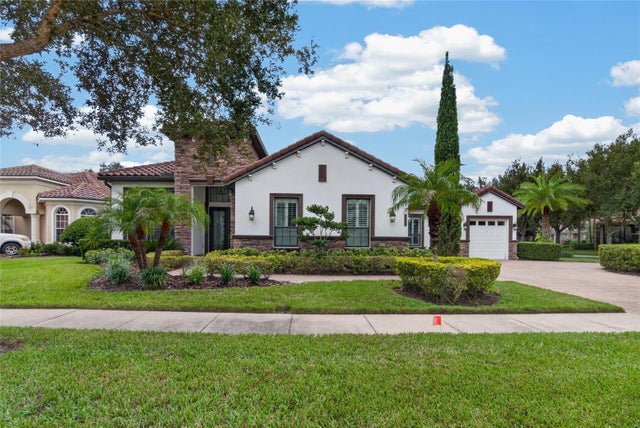
 $1,099,990Single Family Residence For SaleActive4Beds4Total Baths2,974Sqft2926 W ELLIS DRIVETAMPA, FL 33611BAYHILL ESTATES 2ND ADDITION Subdivision
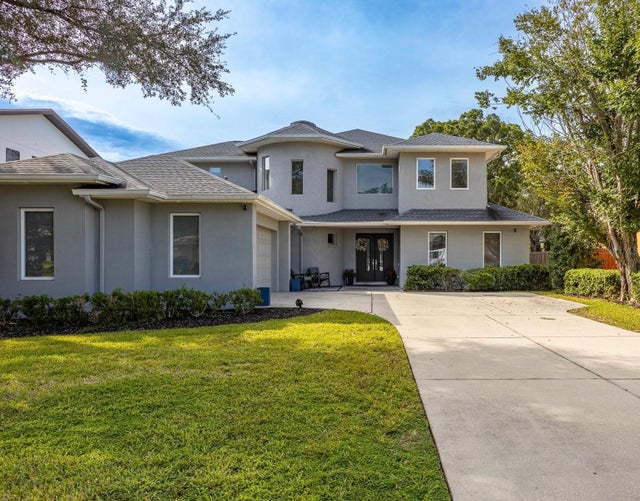
 $1,100,000Single Family Residence For SaleActive4Beds4Total Baths3,173Sqft8467 DUNHAM STATION DRIVETAMPA, FL 33647GRAND HAMPTON PH 1A Subdivision
 New Listing · a week on site$1,100,000Single Family Residence For SaleActive4Beds4Total Baths3,775Sqft2112 BRANCH HILL STREETTAMPA, FL 33612CARROLL LANDING Subdivision