

For SaleSingle Family ResidenceActive
6401 Felice Avenue
Tampa, FL 33614
$975,000
2 Days On Site
- 4Beds
- 4Baths3 full, 1 half
- 3,042Sq Ft
- $321Per Sq Ft
- 0.24Acres
- 2026Built
- Subdivision
- Parkway Estates
- County
- Hillsborough
- MLS®
- TB8564231
Overview
RARE NEW CONSTRUCTION WITH FULL MOTHER-IN-LAW SUITE ON A CORNER LOT! Why settle for ordinary when you can have modern perfection and income potential? This stunning new construction home delivers bold contemporary design, soaring natural light, and space that adapts to your life. Whether you need a full private suite for extended family, an elite work-from-home setup, or a lucrative rental opportunity, this property does it all with effortless sophistication. The Location Can?t Be Beat: Situated in one of Tampa?s most accessible pockets, you are mere minutes from Raymond James Stadium, Tampa International Airport, top-tier shopping at International Plaza, world-class dining, and Zoo-Tampa. Brand-New Everything (Zero Maintenance Stress), Open-Concept Living & High-End Finishes, Expansive Corner Lot Advantage, Endless Versatility: Multi-gen Living or Income-Producing Potential.
Listing Snapshot
- Price
- $975,000
- Days On Site
- 2 Days
- Bedrooms
- 4
- Inside Area (SqFt)
- 3,042 sqft
- Total Baths
- 4
- Full Baths
- 3
- Partial Baths
- 1
- Lot Size
- 0.24 Acres
- Year Built
- 2026
- MLS® Number
- TB8564231
- Status
- Active
- Property Tax
- $2,156.7 (2025)
- HOA/Condo/Coop Fees
- N/A
- Sq Ft Source
- Appraiser
Property Details
General Features
16 items
- Acres
- 0.24
- Attached Garage
- Yes
- Carport
- 3
- Direction Faces
- West
- Foundation
- Concrete Perimeter
- Garage
- Yes
- Garage Spaces
- 3
- Levels
- One
- Parking
- Attached
- Property Condition
- New Construction
- Property Sub Type
- Single Family Residence
- Sewer
- Public Sewer
- SqFt Total
- 3,759
- Utilities
- Electricity Available, Sewer Connected, Water Available, Water Connected
- Water Source
- Public
- Zoning
- RSC-6
Interior Features
12 items
- Appliances
- Convection Oven, Dishwasher, Disposal, Electric Water Heater, Freezer, Ice Maker, Microwave, Range Hood, Refrigerator
- Cooling
- Central Air
- Flooring
- Tile
- Furnished
- Unfurnished
- Heating
- Central
- Interior
- Eat-in Kitchen, Open Floorplan, Stone Counters, In-Law Floorplan
- Laundry Features
- Electric Dryer Hookup, Inside, Laundry Room, Washer Hookup
Rooms
| Room | Dimensions | Level | Features |
|---|---|---|---|
| Great Room | 18x21 | First | |
| Kitchen | 12x15 | First | |
| Living Room | 25x22 | First | |
| Master Bedroom | 15x19 | First | |
| Primary Bedroom 2 | 13x17 | First |
Exterior Features
5 items
- Construction Details
- Concrete
- Exterior
- Rain Gutters
- Lot Features
- Corner Lot
- Roof
- Shingle
- Windows/Doors
- Sliding Doors
Community Features
3 items
- MLS Area
- 33614 - Tampa
- Township
- 28
- Roads
- Concrete
Location
6401 Felice Avenue, Tampa, FL 33614 · 33614 - Tampa


Neighborhood & Commute
ZIP Code 33614
- Median household income
- $47,494
- Income per person
- $24,987
- Households
- 20,380
- Average household size
- 2.41
- Median age
- 41.2
Source: Walk Score.
Disclosure: Community information and market data powered by Constellation Data Labs. Information is deemed reliable but not guaranteed.
Price & Status History
- Listing updated with changes from the MLS®
- Status changed to Active
- Listing first seen on site
Friends & Family
Similar Homes
For sale in Tampa, single family residence, within 20% of this price.
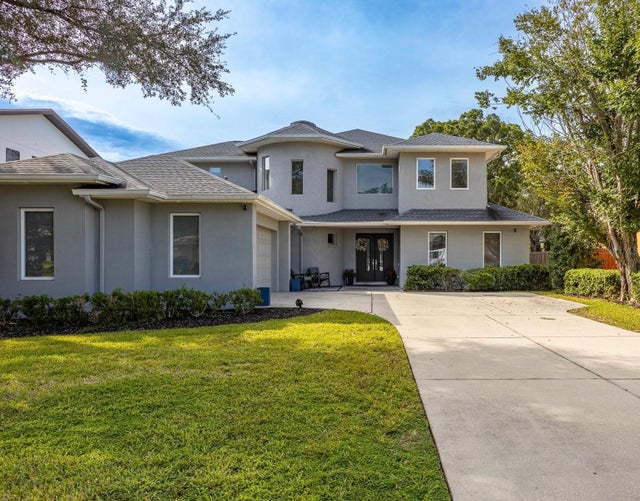 New Listing · a week on site$1,100,000Single Family Residence For SaleActive4Beds4Total Baths3,775Sqft2112 BRANCH HILL STREETTAMPA, FL 33612CARROLL LANDING Subdivision
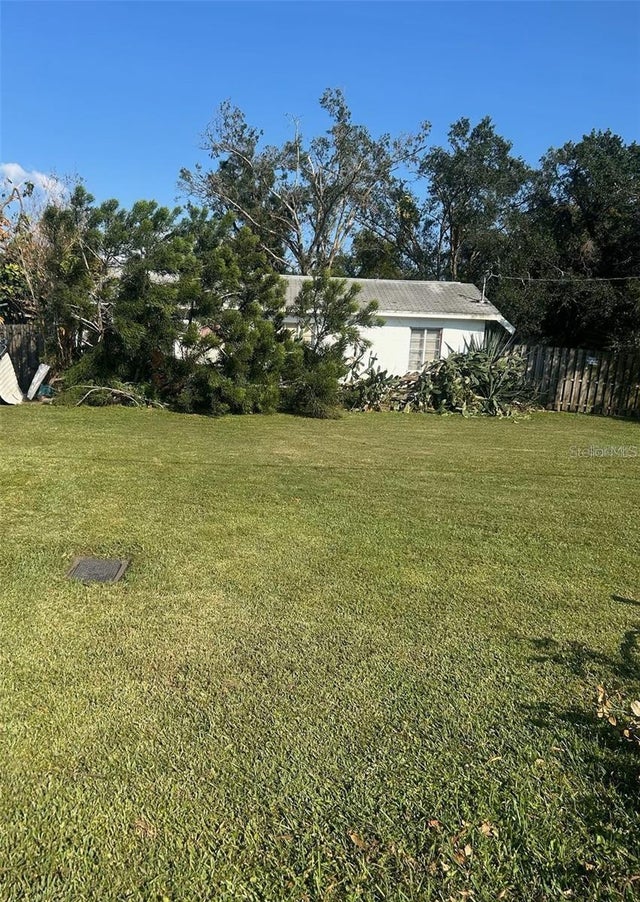 $1,100,000Single Family Residence For SaleActive2Beds1Total Baths915Sqft605 N BRADFORD AVENUETAMPA, FL 33609HARDING SUB Subdivision
 New Listing · 3 weeks on site$1,100,000Single Family Residence For SaleActive5Beds4Total Baths3,615Sqft17912 CACHET ISLE DRIVETAMPA, FL 33647CORY LAKE ISLES PH 1 UNIT 1 Subdivision
 $1,119,900Single Family Residence For SaleActive4Beds3Total Baths3,864Sqft14231 AVON FARMS DRIVETAMPA, FL 33618RETREAT AT CARROLLWOOD Subdivision