

For SaleSingle Family ResidenceActive
413 W Paris Street
Tampa, FL 33604
$849,999
124 Days On Site
- 5Beds
- 3Baths2 full, 1 half
- 2,455Sq Ft
- $346Per Sq Ft
- 0.1Acres
- 2026Built
- Subdivision
- Norris Sub
- County
- Hillsborough
- MLS®
- TB8526431
Overview
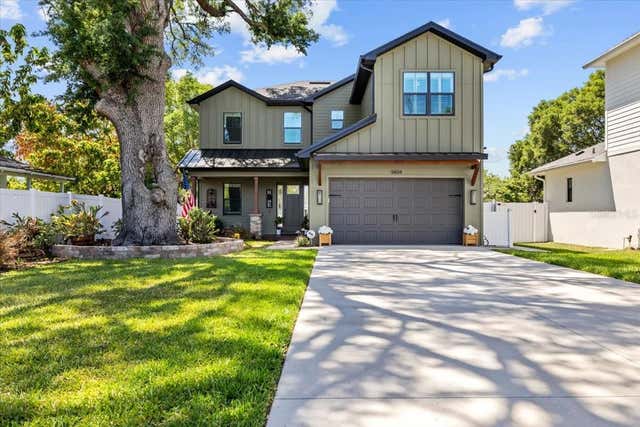
Your search stops here at this new construction home by VIKIN Homes in the heart of Old Seminole Heights! Thoughtfully designed with timeless architecture, elevated finishes, and energy-efficient construction, this exceptional residence offers the perfect blend of craftsmanship, comfort, and one of Tampa's most walkable neighborhoods. From the welcoming front porch to the bright, open living spaces, every detail has been carefully considered. The expansive great room centers around a beautiful craftsman fireplace and flows seamlessly into the dining area and designer kitchen, creating an ideal layout for everyday living and entertaining. A stylish dry bar off the dining room adds both function and sophistication for hosting guests. The chef-inspired kitchen features custom cabinetry, a large center island, natural gas range, statement vent hood, quartz countertops, stainless steel appliances, and abundant storage. The open concept design keeps everyone connected while still providing defined living spaces. Built to today's highest standards, the home includes spray foam insulation, hurricane-impact windows, natural gas, engineered hardwood flooring, high ceilings, recessed lighting, designer fixtures, and exceptional trim details throughout. These premium construction features provide outstanding energy efficiency, comfort, durability, and peace of mind. The spacious primary suite offers a relaxing retreat with a beautifully appointed ensuite bath and generous walk-in closet. The additional four bedrooms are well-sized and provide flexibility for family, guests, or a home office. Outside, enjoy a fully landscaped and irrigated yard, charming covered front porch, private backyard, and an inviting rear patio perfect for grilling, relaxing, or entertaining. Located in one of Tampa's most beloved historic neighborhoods, you'll love the walkability and community atmosphere that make Old Seminole Heights so special. Stroll or bike to neighborhood coffee shops, local restaurants, breweries, parks, boutiques, and community events while enjoying the tree-lined streets and distinctive historic character. You're also just minutes from Downtown Tampa, Armature Works, the Riverwalk, Tampa International Airport, and major commuter routes. Built with the quality, attention to detail, and thoughtful design that define every VIKIN Homes residence, this is an opportunity to own a home that stands apart from typical new construction.
Listing Snapshot
- Price
- $849,999
- Days On Site
- 124 Days
- Bedrooms
- 5
- Inside Area (SqFt)
- 2,455 sqft
- Total Baths
- 3
- Full Baths
- 2
- Partial Baths
- 1
- Lot Size
- 0.1 Acres
- Year Built
- 2026
- MLS® Number
- TB8526431
- Status
- Active
- Property Tax
- $4,153.06 (2025)
- HOA/Condo/Coop Fees
- N/A
- Sq Ft Source
- Owner
Property Details
General Features
15 items
- Acres
- 0.1
- Direction Faces
- South
- Foundation
- Block, Slab
- Home Warranty
- Yes
- Levels
- Two
- Number Of Stories
- 1
- Parking
- Driveway
- Property Condition
- New Construction
- Property Sub Type
- Single Family Residence
- Sewer
- Public Sewer
- SqFt Total
- 2,715
- Style
- Bungalow, Craftsman
- Utilities
- Natural Gas Available, Cable Available, Electricity Connected, Natural Gas Connected, Sewer Connected, Underground Utilities, Water Connected
- Water Source
- Public
- Zoning
- SH-RS
Interior Features
16 items
- Appliances
- Dishwasher, Disposal, Gas Water Heater, Microwave, Range, Range Hood, Refrigerator, Tankless Water Heater
- Cooling
- Central Air
- Fireplace
- Yes
- Fireplace Features
- Electric, Living Room
- Flooring
- Ceramic Tile, Hardwood
- Furnished
- Unfurnished
- Heating
- Central, Electric
- Interior
- Crown Molding, Dry Bar, Open Floorplan, Stone Counters, Tray Ceiling(s), Walk-In Closet(s)
- Laundry Features
- Gas Dryer Hookup, Laundry Room, Washer Hookup
- Window Features
- Double Pane Windows, ENERGY STAR Qualified Windows, Insulated Windows, Low Emissivity Windows
Rooms
| Room | Dimensions | Level | Features |
|---|---|---|---|
| Bedroom 1 | 12x13 | First | |
| Dining Room | 14x17 | First | |
| Kitchen | 16x18 | First | |
| Living Room | 15x24 | First | |
| Master Bathroom | 10x13 | Second | |
| Master Bedroom | 18x13 | Second |
Exterior Features
6 items
- Construction Details
- Block, HardiPlank Type, Frame
- Exterior
- Private Yard, Rain Gutters
- Fencing
- Vinyl
- Patio And Porch
- Covered, Front Porch, Patio, Porch, Rear Porch
- Roof
- Shingle
- Windows/Doors
- Double Pane Windows, ENERGY STAR Qualified Windows, Insulated Windows, Low Emissivity Windows
Community Features
4 items
- MLS Area
- 33604 - Tampa / Sulphur Springs
- Township
- 28
- Financing Terms Available
- Cash, Conventional, FHA
- Roads
- Paved
Location
413 W Paris Street, Tampa, FL 33604 · 33604 - Tampa / Sulphur Springs


Neighborhood & Commute
ZIP Code 33604
- Median household income
- $54,711
- Income per person
- $31,776
- Households
- 16,554
- Average household size
- 2.46
- Median age
- 36.4
Source: Walk Score.
Disclosure: Community information and market data powered by Constellation Data Labs. Information is deemed reliable but not guaranteed.
Price & Status History
- Listing updated with changes from the MLS®
- Price changed to $849,999
- Listing first seen on site
- Status changed to Active
Friends & Family
Similar Homes
For sale in Tampa, single family residence, within 20% of this price.
 $949,900Single Family Residence For SaleActive4Beds4Total Baths2,854Sqft3804 N DARWIN AVENUETAMPA, FL 33603ARLINGTON HEIGHTS WEST SUB OF Subdivision
 $949,999Single Family Residence For SaleActive3Beds2Total Baths2,336Sqft3917 E EDEN ROC CIRCLETAMPA, FL 33634DANA SHORES UN 1 SEC Subdivision
 New Listing · 3 weeks on site$950,000Single Family Residence For SaleActive3Beds2Total Baths1,712Sqft7203 N 13TH STREETTAMPA, FL 33604CRAWFORD PLACE Subdivision
 $950,000Single Family Residence For SaleActive4Beds3Total Baths2,577Sqft1908 W NASSAU STREETTAMPA, FL 33607BENJAMINS 2ND ADD TO WES Subdivision