

For SaleSingle Family ResidenceActive
3006 S Emerson Street
Tampa, FL 33629
$2,399,000
100 Days On Site
- 4Beds
- 3Baths3 full
- 4,395Sq Ft
- $546Per Sq Ft
- 0.38Acres
- 2019Built
- Subdivision
- Emerson Sub
- County
- Hillsborough
- MLS®
- TB8529666
Overview
MOVE-IN READY | 2019 CUSTOM ESTATE IN SUNSET PARK. Experience exceptional craftsmanship, thoughtful design, and modern luxury in this meticulously built home on a nearly ½-acre homesite in Sunset Park. This residence blends timeless architecture with today's most desirable features. Designed for effortless living, ALL BEDROOMS ARE CONVENIENTLY LOCATED ON THE MAIN LEVEL, each thoughtfully positioned with no shared walls for enhanced privacy. The luxurious primary suite is a true retreat with double-door entry, custom built-in cabinetry with illuminated glass-front display cabinets, a dry bar, private sitting room with gas fireplace, custom shelving, and sliding glass doors opening to the outdoor living space. The spa-inspired marble bath features dual vanities, a freestanding soaking tub, an oversized walk-in shower with three shower zones and a 6-foot relaxation bench, plus a custom walk-in closet with built-in organization and natural light. At the heart of the home, the chef's kitchen impresses with a 10-foot island, seamless stone countertops, solid wood custom cabinetry, Thermador Professional Series appliances, and a 32-inch Electrolux refrigerator and freezer. The open-concept living area flows through accordion-style glass doors to a covered lanai and expansive paver patio, creating an exceptional indoor-outdoor space for entertaining and year-round Florida living. A private office overlooking the front of the home offers flexibility as a fourth bedroom, while two generously sized guest bedrooms are tucked away in their own private wing, including one with an en-suite bath. Upstairs, an additional 800 square feet of finished space with plumbing already in place offers endless possibilities for a guest suite, additional bedrooms, or multigenerational living. Architectural plans are available for review. Built with quality in mind, the home features wide-plank engineered hardwood flooring, premium stone finishes, plantation shutters, motorized shades, double-pane Low-E tinted windows, spray foam insulation, and a Control4 smart home system. Step outside to an extraordinary 16,000-square-foot backyard offering endless possibilities for a resort-style pool, guest house, outdoor kitchen, cabana, sports court, or private oasis. The detached two-car garage with dual doors opening to the backyard is perfectly suited for a future pool house or covered entertaining pavilion. Additional highlights include an attached two-car garage, detached two-car garage with insulated doors and attic storage, over 3,800 square feet of decorative pavers, and no flooding during the 2024 storm season. A rare combination of luxury, flexibility, and room to grow in one of South Tampa's most desirable neighborhoods. Schedule your private tour today.
Listing Snapshot
- Price
- $2,399,000
- Days On Site
- 100 Days
- Bedrooms
- 4
- Inside Area (SqFt)
- 4,395 sqft
- Total Baths
- 3
- Full Baths
- 3
- Partial Baths
- 0
- Lot Size
- 0.38 Acres
- Year Built
- 2019
- MLS® Number
- TB8529666
- Status
- Active
- Property Tax
- $32,760.93 (2025)
- HOA/Condo/Coop Fees
- N/A
- Sq Ft Source
- Public Records
Property Details
General Features
18 items
- Acres
- 0.38
- Attached Garage
- Yes
- Direction Faces
- Southwest
- Foundation
- Slab
- Garage
- Yes
- Garage Spaces
- 4
- Green Energy Efficient
- Insulation, Windows
- Levels
- One
- Number Of Stories
- 1
- Parking
- Driveway, Garage Door Opener, Off Street, Attached
- Property Sub Type
- Single Family Residence
- Security
- Security Lights, Smoke Detector(s)
- Sewer
- Public Sewer
- SqFt Total
- 5,746
- Style
- Custom, Florida
- Utilities
- Electricity Connected, Propane, Sewer Connected, Water Connected
- Water Source
- Public
- Zoning
- RS-75
Interior Features
21 items
- Appliances
- Convection Oven, Cooktop, Dishwasher, Disposal, Dryer, Gas Water Heater, Microwave, Range Hood, Refrigerator, Tankless Water Heater, Washer
- Cooling
- Central Air, Zoned
- Fireplace
- Yes
- Fireplace Features
- Gas, Ventless
- Flooring
- Hardwood, Marble
- Furnished
- Unfurnished
- Heating
- Central, Electric, Zoned
- Interior
- Built-in Features, Crown Molding, Eat-in Kitchen, High Ceilings, Smart Home, Stone Counters, Walk-In Closet(s)
- Laundry Features
- Inside, Laundry Room
- Window Features
- Window Coverings, Shutters, Storm Window(s), Window Treatments
Rooms
| Room | Dimensions | Level | Features |
|---|---|---|---|
| Bedroom 3 | First | ||
| Bedroom 4 | First | ||
| Dinette | First | ||
| Dining Room | First | ||
| Great Room | First | ||
| Kitchen | First | ||
| Living Room | First | ||
| Master Bathroom | First | Double Vanity, Granite Counters | |
| Master Bedroom | First | ||
| Media Room | First | ||
| Office | First |
Exterior Features
5 items
- Construction Details
- Block, Stucco
- Exterior
- Lighting, Private Yard, Rain Gutters
- Patio And Porch
- Covered, Front Porch, Rear Porch
- Roof
- Shingle
- Windows/Doors
- Window Coverings, Shutters, Storm Window(s), Window Treatments
Community Features
5 items
- Community Features
- Street Lights
- MLS Area
- 33629 - Tampa / Palma Ceia
- Township
- 29
- Financing Terms Available
- Cash, Conventional
- Roads
- Paved
Location
3006 S Emerson Street, Tampa, FL 33629 · 33629 - Tampa / Palma Ceia


Neighborhood & Commute
ZIP Code 33629
- Median household income
- $154,927
- Income per person
- $81,154
- Households
- 11,334
- Average household size
- 2.42
- Median age
- 41.6
Source: Walk Score.
Disclosure: Community information and market data powered by Constellation Data Labs. Information is deemed reliable but not guaranteed.
Schools
- Middle School
- Coleman-HB
- High School
- Plant-HB
Price & Status History
- Listing updated with changes from the MLS®
- Status changed to Active
- Listing first seen on site
Friends & Family
Similar Homes
For sale in Tampa, single family residence, within 20% of this price.
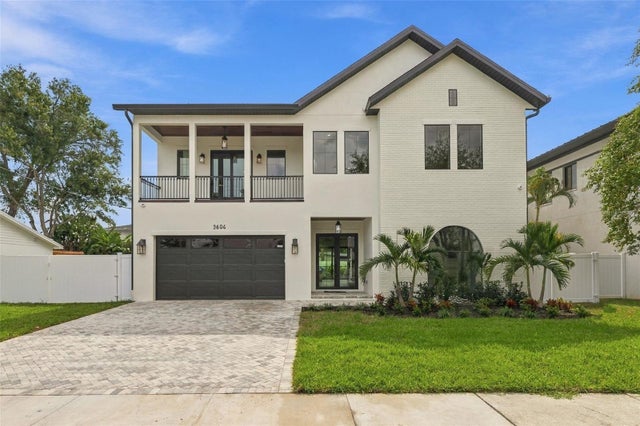 $2,600,000Single Family Residence For SaleActive5Beds4Total Baths3,973Sqft3604 W LEONA STREETTAMPA, FL 33629WEST VIRGINIA PLACE Subdivision
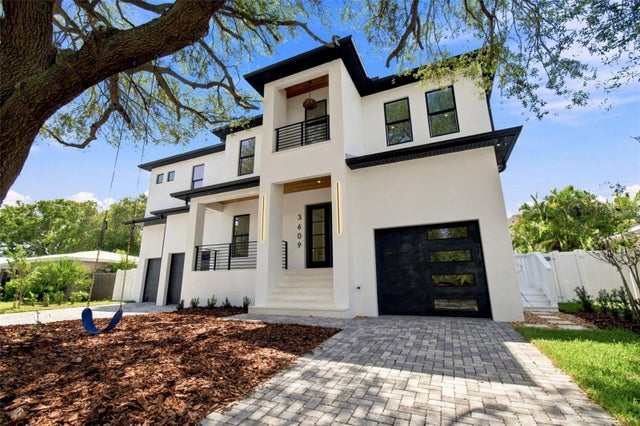 $2,625,000Single Family Residence For SaleActive5Beds5Total Baths5,158Sqft3609 S GARDENIA AVENUETAMPA, FL 33629BEL MAR SHORES REV Subdivision
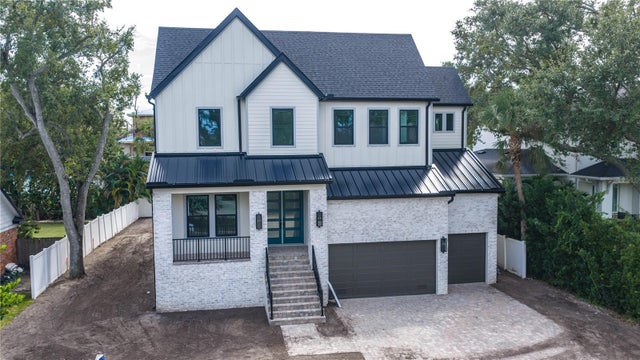 $2,649,000Single Family Residence For SaleActive5Beds5Total Baths5,072Sqft4906 W ESTRELLA STREETTAMPA, FL 33629HENDERSON BEACH Subdivision
 $2,650,000Single Family Residence For SaleActive4Beds5Total Baths3,616Sqft4902 W SAN NICHOLAS STREETTAMPA, FL 33629SUNSET CAMP A REP OF BLOCKS Subdivision