

SoldSingle Family ResidenceSold
9508 Pyrenees Place
Seffner, FL 33584
$1,035,000
- 6Beds
- 7Baths5 full, 2 half
- 5,506Sq Ft
- $188Per Sq Ft
- 0.46Acres
- 2022Built
- Subdivision
- Toulon Ph 3b
- County
- Hillsborough
- MLS®
- TB8526632
Overview
Virtually Staged. Tucked away on a quiet cul-de-sac in the gated Toulon community of Seffner, this impressive two-story home offers the kind of space, flexibility, and thoughtful design that makes everyday living feel elevated. With 6 bedrooms, a first-floor primary suite, and an expansive layout built for both entertaining and day-to-day comfort, this home blends grand scale with practical livability.
From the moment you step through the welcoming foyer, you’re greeted by soaring ceilings, 8-foot doors, and premium flooring that carries through the main living areas, creating a bright and inviting first impression. At the center of the home is an open-concept kitchen and living space designed to bring everyone together, whether you're hosting a holiday gathering or enjoying a quiet night in. The kitchen is a standout with a massive center island and wraparound bar seating, recessed lighting, stainless steel appliances, built-in wall oven and microwave, sleek cooktop, a walk-in pantry, and an impressive butler’s pantry that creates a seamless connection to the formal dining room with elegant tray ceilings.
The first floor offers a layout that feels both spacious and intentional, with a separate family room at the front of the home providing even more room to spread out, work, relax, or entertain. Privately tucked away on the main level, the primary suite serves as a true retreat with tray ceilings, dual walk-in closets, and a spacious en-suite bath featuring split vanities and a large glass-enclosed shower. A secondary first-floor bedroom with a nearby full bath adds flexibility for guests, extended family, or a home office setup. The main level also includes a dedicated laundry room and an oversized garage with plenty of room for storage and everyday convenience.
Upstairs, the home continues to impress with a sprawling 24' x 32' loft that opens up endless possibilities for a game room, playroom, media lounge, or additional gathering space. Just off the loft, a dedicated theater room creates the ultimate setting for movie nights, game-day watch parties, or weekend downtime. Four additional oversized bedrooms—each with its own walk-in closet—along with multiple well-appointed bathrooms provide comfort and privacy for family and guests alike.
Beyond the home itself, Toulon offers the appeal of a peaceful gated community with the convenience of being close to everything. Enjoy quick access to shopping, dining, and major highways including I-4 and I-75, with an easy commute to downtown Tampa, USF, Moffitt Medical Center, and Tampa International Airport. This is a home designed to give you room to live fully, entertain effortlessly, and settle into a lifestyle that feels both refined and comfortable.
Listing Snapshot
- Price
- $1,035,000
- Days On Site
- N/A
- Bedrooms
- 6
- Inside Area (SqFt)
- 5,506 sqft
- Total Baths
- 7
- Full Baths
- 5
- Partial Baths
- 2
- Lot Size
- 0.46 Acres
- Year Built
- 2022
- MLS® Number
- TB8526632
- Status
- Sold
- Property Tax
- $12,684.02 (2024)
- HOA/Condo/Coop Fees
- $130.34 monthly
- Sq Ft Source
- Public Records
Property Details
General Features
15 items
- Acres
- 0.46
- Attached Garage
- Yes
- Direction Faces
- East
- Foundation
- Slab
- Garage
- Yes
- Garage Spaces
- 4
- Levels
- Two
- Number Of Stories
- 2
- Parking
- Tandem, Attached
- Pets
- Breed Restrictions, Yes
- Property Sub Type
- Single Family Residence
- Sewer
- Public Sewer
- SqFt Total
- 6,631
- Water Source
- Public
- Zoning
- PD
Interior Features
19 items
- Appliances
- Cooktop, Dishwasher, Microwave, Range Hood, Refrigerator
- Cooling
- Central Air
- Flooring
- Carpet, Ceramic Tile
- Furnished
- Unfurnished
- Heating
- Central
- Interior
- Open Floorplan, Tray Ceiling(s), Walk-In Closet(s), In-Law Floorplan
- Laundry Features
- Inside, Laundry Room
Rooms
| Room | Dimensions | Level | Features |
|---|---|---|---|
| Additional Bedroom | 13x22 | Second | |
| Bedroom 2 | 11x11 | First | |
| Bedroom 3 | 15x22 | Second | |
| Bedroom 4 | 12x21 | Second | |
| Bedroom 5 | 13x23 | Second | |
| Dining Room | 12x14 | First | |
| Family Room | 13x22 | First | |
| Kitchen | 12x24 | First | Pantry |
| Living Room | 12x11 | First | |
| Loft | 24x32 | Second | |
| Master Bedroom | 14x25 | First | |
| Media Room | 16x20 | Second |
Exterior Features
2 items
- Construction Details
- Block, Stucco
- Roof
- Shingle
Community Features
7 items
- Association Fee
- $130.34
- Association Fee Frequency
- Monthly
- Community Features
- Gated
- MLS Area
- 33584 - Seffner
- Township
- 28
- Financing Terms Available
- Cash, Conventional, FHA, VA Loan
- Roads
- Asphalt
Location
9508 Pyrenees Place, Seffner, FL 33584 · 33584 - Seffner


Neighborhood & Commute
ZIP Code 33584
- Median household income
- $65,359
- Income per person
- $32,269
- Households
- 10,846
- Average household size
- 2.75
- Median age
- 38.8
Source: Walk Score.
Disclosure: Community information and market data powered by Constellation Data Labs. Information is deemed reliable but not guaranteed.
Schools
- Elementary School
- McDonald-HB
- Middle School
- Jennings-HB
- High School
- Armwood-HB
Price & Status History
- Listing updated with changes from the MLS®
- Status changed to Closed
Friends & Family
Similar Homes
For sale in Seffner, single family residence, within 20% of this price.
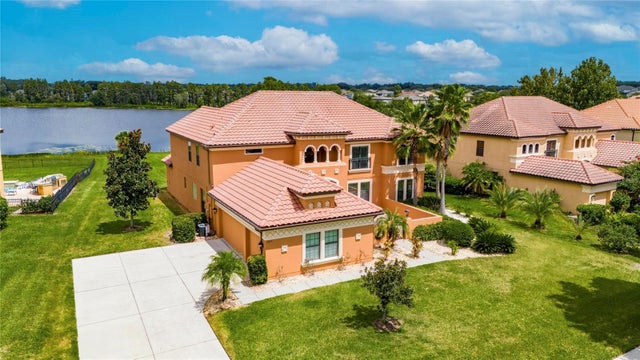 $1,030,000Single Family Residence SoldSold5Beds5Total Baths4,435Sqft9819 SORBONNE LOOPSEFFNER, FL 33584TOULON PH 1 Subdivision
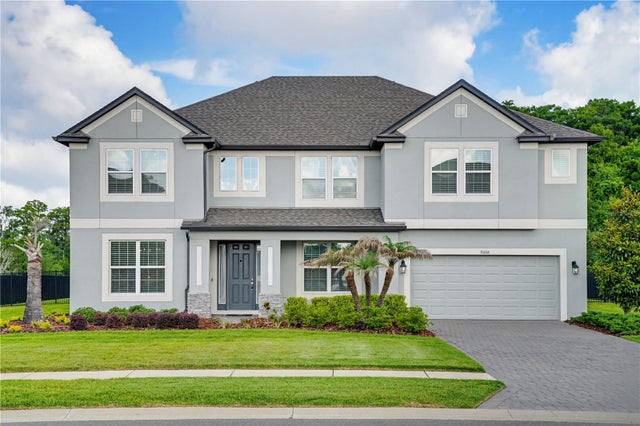 $1,065,000Single Family Residence SoldSold7Beds6Total Baths5,511Sqft9608 SORBONNE LOOPSEFFNER, FL 33584TOULON PH 3A Subdivision
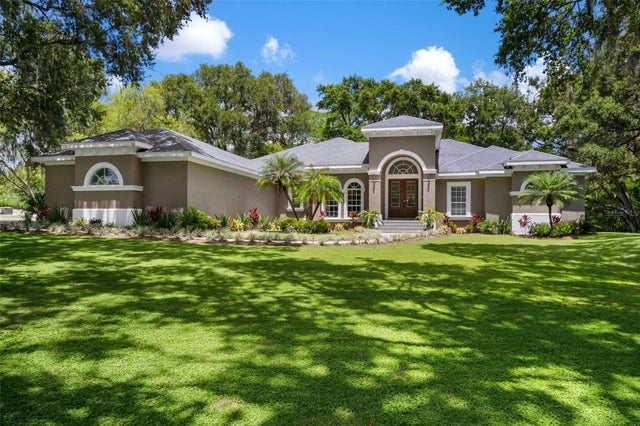 $1,000,000Single Family Residence SoldSold5Beds5Total Baths4,651Sqft10219 JENNWELL LANESEFFNER, FL 33584JENNWELL ESTATES Subdivision
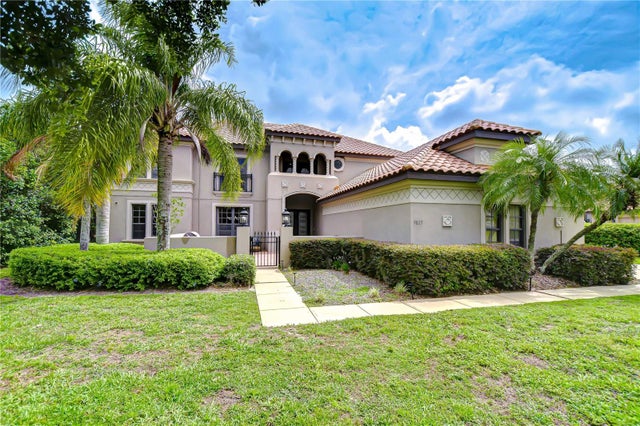 $1,000,000Single Family Residence SoldSold7Beds5Total Baths4,413Sqft9827 SORBONNE LOOPSEFFNER, FL 33584TOULON Subdivision