

SoldSingle Family ResidenceSold
2513 Martucci Road
Seffner, FL 33584
$905,000
- 5Beds
- 4Baths4 full
- 3,666Sq Ft
- $247Per Sq Ft
- 1.18Acres
- 2005Built
- Subdivision
- Pemberton Creek Sub Fo
- County
- Hillsborough
- MLS®
- TB8402179
Overview
Welcome Home to 2513 Martucci Rd – A Private Retreat with Charm, Space & Style Nestled on a peaceful 1.18-acre conservation lot in the desirable Pemberton Creek community, this beautifully customized estate offers a unique blend of warmth, functionality, and Florida resort-style living. From the moment you arrive, the welcoming front courtyard and solid walnut double doors set the tone for a home that’s both elegant and inviting. Inside, you’ll find 10ft elevated ceilings, and timeless design elements that make every room feel special. At the heart of the home is a newly updated chef-inspired kitchen with quartz countertops, a large granite-topped island, stainless steel appliances, custom cabinetry, and a spacious walk-in pantry. Entertaining here will be a joy—whether you're hosting family dinners, holiday gatherings, or relaxed poolside get-togethers. Cleaning made easy with In-Wall Vacuum System! Just steps away, a detached 1-bedroom, 1-bath in-law apartment offers incredible flexibility—perfect for extended family, long-term guests, or even rental income. With its own entrance and private living space, it’s a true bonus that adds value and versatility. The outdoor space is everything you’ve dreamed of: a screen-enclosed saltwater pool with solar heating, dual waterfalls, and plus an oversized heated jacuzzi for ultimate relaxation. The covered lanai features wood-beamed ceilings, fans, and a built-in summer kitchen making it the heart of your Florida lifestyle. Need room for your cars, toys, or hobbies? This property offers garage parking for up to 6 vehicles, including two detached garages—one with a 30 amp hookup for RV, along with a screened garage door for airflow and versatility. There’s also a dedicated RV parking pad, ideal for motorhomes, trailers, or boats. Located just minutes from I-4 and I-75, with easy access to MacDill, Tampa, Brandon, and Plant City, this home offers the perfect mix of privacy, convenience, and upscale living. If you're searching for charm, flexibility, and the Florida lifestyle at its finest—2513 Martucci Rd is ready to welcome you home.
Listing Snapshot
- Price
- $905,000
- Days On Site
- N/A
- Bedrooms
- 5
- Inside Area (SqFt)
- 3,666 sqft
- Total Baths
- 4
- Full Baths
- 4
- Partial Baths
- 0
- Lot Size
- 1.18 Acres
- Year Built
- 2005
- MLS® Number
- TB8402179
- Status
- Sold
- Property Tax
- $730.25 (2024)
- HOA/Condo/Coop Fees
- $41.67 monthly
- Sq Ft Source
- Public Records
Property Details
General Features
17 items
- Acres
- 1.18
- Attached Garage
- Yes
- Direction Faces
- West
- Foundation
- Slab
- Garage
- Yes
- Garage Spaces
- 6
- Levels
- One
- Number Of Stories
- 1
- Parking
- Parking Pad, RV Access/Parking, Workshop in Garage, Attached
- Pets
- Yes
- Property Sub Type
- Single Family Residence
- Security
- Security System Owned
- Sewer
- Septic Tank
- SqFt Total
- 5,952
- Style
- Contemporary
- Water Source
- Private, Well
- Zoning
- PD
Interior Features
14 items
- Appliances
- Dishwasher, Disposal, Dryer, Microwave, Range, Refrigerator, Tankless Water Heater, Washer, Water Softener, Wine Refrigerator
- Cooling
- Central Air
- Fireplace
- Yes
- Fireplace Features
- Wood Burning
- Flooring
- Ceramic Tile, Laminate
- Heating
- Central
- Interior
- Eat-in Kitchen, Stone Counters, Walk-In Closet(s)
- Laundry Features
- Inside, Laundry Room
- Spa
- Yes
- Window Features
- Blinds, Wood Frames
Rooms
| Room | Dimensions | Level | Features |
|---|---|---|---|
| Den | First | ||
| Great Room | First | ||
| Kitchen | First | ||
| Master Bedroom | First |
Exterior Features
14 items
- Construction Details
- Block, Stucco
- Exterior
- Courtyard, Lighting
- Fencing
- Fenced
- Lot Features
- Landscaped, Paved
- Other Structures
- Outdoor Kitchen, Workshop
- Patio And Porch
- Covered, Front Porch, Patio, Screened
- Pool Features
- Gunite, Salt Water, Screen Enclosure, Solar Heat, Private
- Private Pool
- Yes
- Roof
- Shingle
- Spa
- Yes
- Spa Features
- Above Ground
- View
- Trees/Woods
- Waterview
- Trees/Woods
- Windows/Doors
- Blinds, Wood Frames
Community Features
6 items
- Association Fee
- $500.0
- Association Fee Frequency
- Annually
- MLS Area
- 33584 - Seffner
- Township
- 28
- Financing Terms Available
- Cash, Conventional, VA Loan
- Roads
- Asphalt
Location
2513 Martucci Road, Seffner, FL 33584 · 33584 - Seffner


Neighborhood & Commute
ZIP Code 33584
- Median household income
- $65,359
- Income per person
- $32,269
- Households
- 10,846
- Average household size
- 2.75
- Median age
- 38.8
Source: Walk Score.
Disclosure: Community information and market data powered by Constellation Data Labs. Information is deemed reliable but not guaranteed.
Schools
- Elementary School
- Bailey Elementary-HB
- Middle School
- Burnett-HB
- High School
- Strawberry Crest High School
Price & Status History
- Listing updated with changes from the MLS®
- Status changed to Closed
Friends & Family
Similar Homes
For sale in Seffner, single family residence, within 20% of this price.
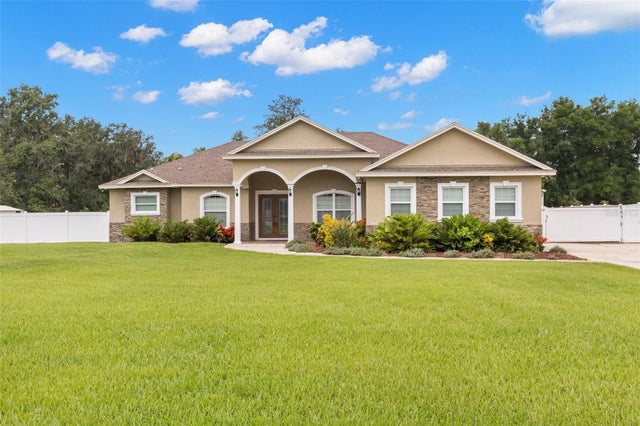 $900,000Single Family Residence SoldSold7Beds6Total Baths5,425Sqft417 VINE KEEPER COURTSEFFNER, FL 33584STEVENS MANOR Subdivision
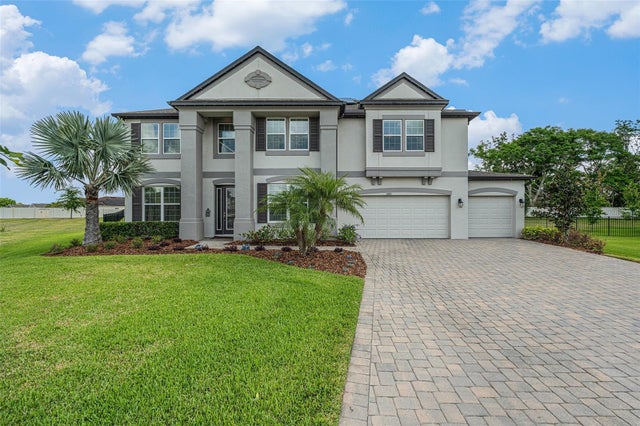 $915,000Single Family Residence SoldSold5Beds5Total Baths4,783Sqft9843 CABERNET AVENUESEFFNER, FL 33584TOULON PH 3C Subdivision
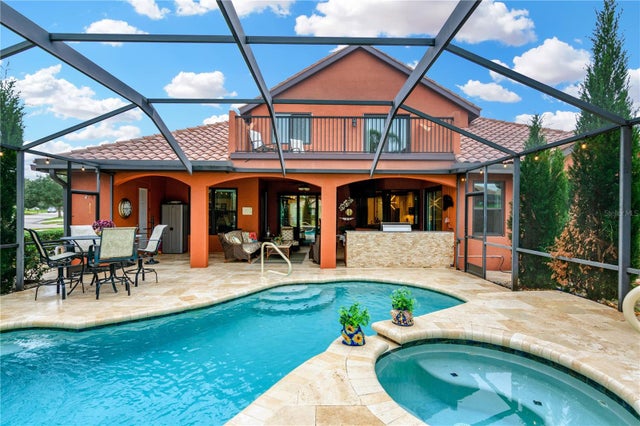 $880,000Single Family Residence SoldSold5Beds4Total Baths3,605Sqft9305 MERLOT CIRCLESEFFNER, FL 33584TOULON PH 1 Subdivision
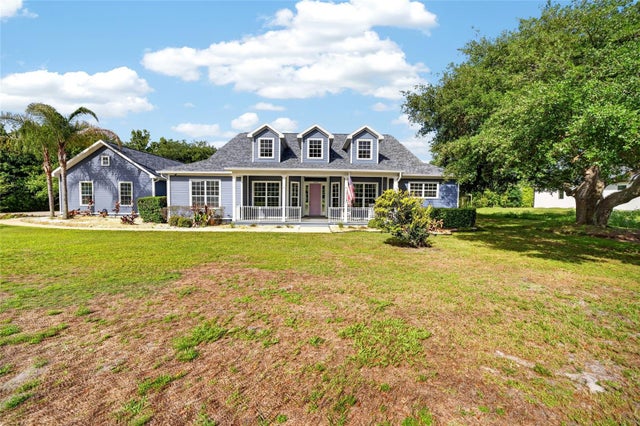 $875,000Single Family Residence SoldSold4Beds3Total Baths3,299Sqft2514 MARTUCCISEFFNER, FL 33584PEMBERTON CREEK Subdivision