

SoldSingle Family ResidenceSold
2514 Martucci
Seffner, FL 33584
$875,000
- 4Beds
- 3Baths3 full
- 3,299Sq Ft
- $265Per Sq Ft
- 1.68Acres
- 2008Built
- Subdivision
- Pemberton Creek
- County
- Hillsborough
- MLS®
- TB8475698
Overview
Private Florida Estate with Resort-Style Saltwater Pool & Spa Luxury living just 20 minutes from Downtown Tampa
Step into a world of privacy, tranquility, and sun-drenched elegance. Nestled beneath a canopy of towering trees in the exclusive enclave of Pemberton Oaks at Pemberton Creek, this rare 1.68-acre single-story estate offers a seamless blend of peaceful retreat and everyday convenience. Opportunities in this intimate community are few and far between—making this offering truly exceptional.
Inside, soaring 10-foot ceilings with refined tray detailing create an airy, light-filled ambiance. A thoughtfully designed split floor plan balances privacy with effortless flow, ideal for both relaxed living and sophisticated entertaining. At the heart of the home, the beautifully updated kitchen showcases quartzite countertops and premium KitchenAid appliances, perfectly complemented by integrated surround sound and a versatile bonus room suited for media, fitness, or creative pursuits.
The primary suite is a luxurious sanctuary, featuring dual walk-in closets, a private sitting area, and a spa-inspired bath with dual vanities, a floating jetted tub, and an expansive dual walk-through shower. An attached guest or in-law suite with its own living area and bath offers exceptional flexibility—perfect for multigenerational living, extended guests, or a private executive office.
Designed for modern Florida living, the home is equipped with a Tesla Powerwall battery backup system, ensuring comfort and continuity even during outages. A private well with reverse osmosis filtration, along with a newer roof and HVAC, enhances efficiency and peace of mind.
Outdoors, your private resort awaits. The custom saltwater pool and 8-person waterfall spa are complemented by in-pool seating, a sun shelf, and over 700 square feet of covered patio space—ideal for year-round entertaining. Lush, manicured grounds with irrigation and garden areas complete the serene, estate-like setting. A dedicated hurricane safe room with a reinforced steel door adds an additional layer of security.
This is more than a home—it’s a lifestyle defined by privacy, comfort, and elevated outdoor living. Schedule your private showing today and experience one of Pemberton Oaks’ most exceptional offerings.
Listing Snapshot
- Price
- $875,000
- Days On Site
- N/A
- Bedrooms
- 4
- Inside Area (SqFt)
- 3,299 sqft
- Total Baths
- 3
- Full Baths
- 3
- Partial Baths
- 0
- Lot Size
- 1.68 Acres
- Year Built
- 2008
- MLS® Number
- TB8475698
- Status
- Sold
- Property Tax
- $10,659.81 (2025)
- HOA/Condo/Coop Fees
- $41.67 monthly
- Sq Ft Source
- Public Records
Property Details
General Features
17 items
- Acres
- 1.68
- Attached Garage
- Yes
- Direction Faces
- East
- Energy Features
- Solar
- Foundation
- Slab
- Garage
- Yes
- Garage Spaces
- 3
- Levels
- One
- Parking
- Driveway, Garage Door Opener, Garage Faces Side, Attached
- Pets
- Cats OK, Dogs OK, Yes
- Property Sub Type
- Single Family Residence
- Security
- Closed Circuit Camera(s)
- Sewer
- Septic Tank
- SqFt Total
- 5,356
- Utilities
- Cable Available, Cable Connected, Electricity Connected
- Water Source
- Private, Well
- Zoning
- PD
Interior Features
12 items
- Appliances
- Dishwasher, Disposal, Electric Water Heater, Range, Refrigerator, Washer
- Cooling
- Central Air
- Flooring
- Tile
- Furnished
- Unfurnished
- Heating
- Central
- Interior
- Built-in Features, Coffered Ceiling(s), Crown Molding, Eat-in Kitchen, High Ceilings, Open Floorplan, Smart Home, Stone Counters, Vaulted Ceiling(s), Walk-In Closet(s)
- Laundry Features
- Inside, Laundry Room
- Spa
- Yes
- Window Features
- Blinds
Rooms
| Room | Dimensions | Level | Features |
|---|---|---|---|
| Kitchen | 16x20 | First | Granite Counters, Breakfast Bar |
| Living Room | 20x25 | First | |
| Master Bedroom | 12x18 | First | His and Hers Closets |
Exterior Features
12 items
- Construction Details
- Block, Stucco, Wood Siding
- Exterior
- Outdoor Shower
- Lot Features
- Landscaped, Paved, Private
- Patio And Porch
- Covered, Front Porch, Patio, Rear Porch, Screened
- Pool Features
- In Ground, Salt Water, Screen Enclosure, Private
- Private Pool
- Yes
- Roof
- Shingle
- Spa
- Yes
- Spa Features
- Heated, In Ground
- View
- Pool, Trees/Woods
- Waterview
- Pool, Trees/Woods
- Windows/Doors
- Blinds
Community Features
6 items
- Association Fee
- $500.0
- Association Fee Frequency
- Annually
- MLS Area
- 33584 - Seffner
- Township
- 28
- Financing Terms Available
- Cash, Conventional, FHA, VA Loan
- Roads
- Asphalt, Paved
Location
2514 Martucci, Seffner, FL 33584 · 33584 - Seffner


Neighborhood & Commute
ZIP Code 33584
- Median household income
- $65,359
- Income per person
- $32,269
- Households
- 10,846
- Average household size
- 2.75
- Median age
- 38.8
Source: Walk Score.
Disclosure: Community information and market data powered by Constellation Data Labs. Information is deemed reliable but not guaranteed.
Price & Status History
- Listing updated with changes from the MLS®
- Status changed to Closed
Friends & Family
Similar Homes
For sale in Seffner, single family residence, within 20% of this price.
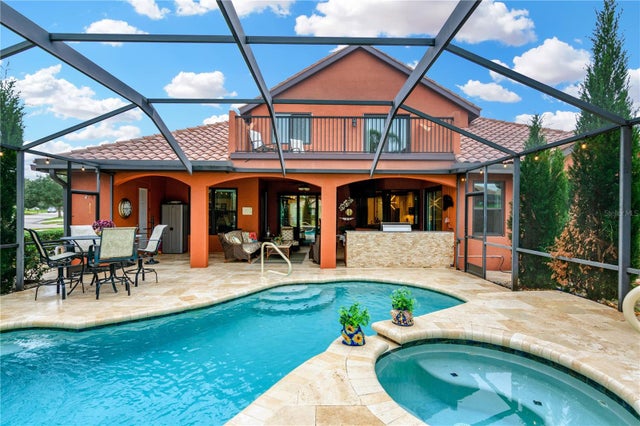
 $875,000Single Family Residence SoldSold5Beds3Total Baths3,558Sqft2606 MARTUCCI ROADSEFFNER, FL 33584PEMBERTON CREEK SUB FOURTH ADD Subdivision
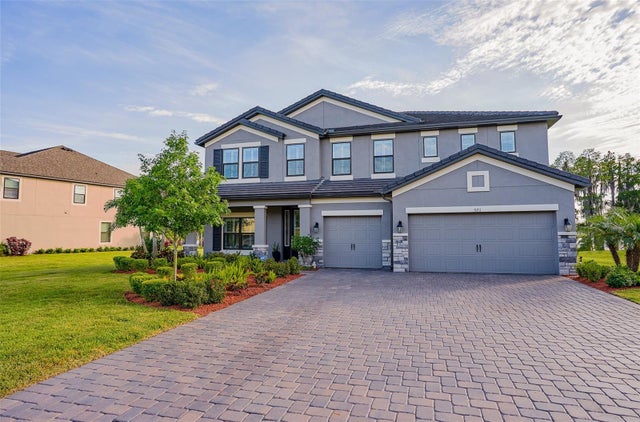
 $880,000Single Family Residence SoldSold5Beds4Total Baths3,605Sqft9305 MERLOT CIRCLESEFFNER, FL 33584TOULON PH 1 Subdivision
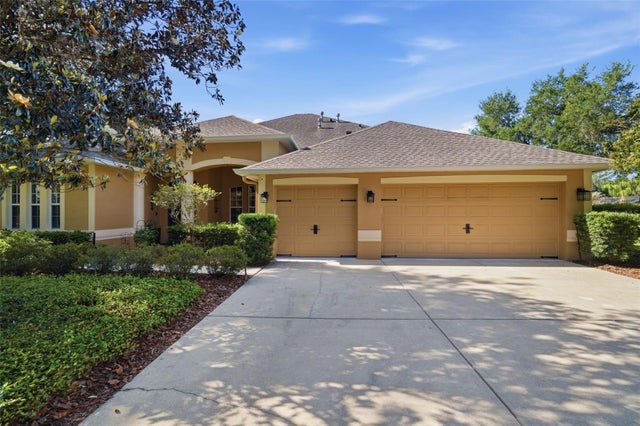
 $870,000Single Family Residence SoldSold5Beds3Total Baths3,251Sqft9711 SORBONNE LOOPSEFFNER, FL 33584TOULON PH 1 Subdivision
 $869,000Single Family Residence SoldSold5Beds4Total Baths3,493Sqft805 HICKORY FORK DRIVESEFFNER, FL 33584LAKE WEEKS PH 1 Subdivision