

SoldSingle Family ResidenceSold
918 John Cressler Drive
Seffner, FL 33584
$837,500
- 5Beds
- 4Baths3 full, 1 half
- 4,058Sq Ft
- $206Per Sq Ft
- 0.58Acres
- 2008Built
- Subdivision
- Darby Lake
- County
- Hillsborough
- MLS®
- TB8404813
Overview
BACK ON MARKET FINANCING FELL THROUGH*Experience Florida living at its finest in this custom-built estate located in the exclusive, gated community of Darby Lake —a private enclave where every home is uniquely crafted and no two properties are alike. Perfectly positioned on a stunning half-acre lot with breathtaking pond and lake views. From the lush tropical landscaping to the stone-stamped driveway, the curb appeal is undeniable. The front porch makes a grand impression with large architectural columns, stacked stone accents, and a welcoming design that hints at the custom craftsmanship found throughout the home. Step inside to discover freshly painted interior spaces filled with natural light and thoughtful details at every turn. The formal living and dining rooms are ideal for entertaining, with serene water views as your backdrop. The remodeled kitchen (2018) features granite countertops, a custom backsplash, under-cabinet lighting, and a Closets by Design pantry. Newer appliances include a dishwasher (2021), microwave, stove, and refrigerator (2023). A dedicated hot water heater serves the kitchen sink and dishwasher. The bright breakfast nook offers tranquil views of the backyard, pond, and pool, while the adjacent family room includes built-in six-speaker surround sound (2018) and sliding glass doors that lead to your private outdoor retreat. Enjoy year-round outdoor living on the resurfaced pool with new gunite (2021), new concrete lanai, screen enclosure (2019), pool heater (2021), and fully fenced backyard (2022). The lanai is also pre-plumbed for an outdoor kitchen, offering endless potential to create your dream entertaining space. Stunning Nebula lighting installed in 2022 adds ambiance in the evenings and is easily controlled by app. The property also includes well irrigation, helping maintain the lush landscaping with efficiency and cost savings. This home was built with comfort and efficiency in mind, offering spray foam insulation (2013), an Aqua Pure water softener (2016), a whole-house generator (2018), and a whole-house central vacuum system for added convenience. Luxury vinyl plank flooring was installed throughout the first floor in 2018, and new Pella windows were added to the rear bonus room/bedroom in 2020. A new water heater was installed in 2023, and the roof was just replaced in February 2024. Designed for flexibility, the home features a dedicated office, multiple bonus spaces, and a spacious upstairs retreat with half bath and oversized storage — ideal as a fifth bedroom, media room, or guest suite. The primary suite is privately located on one side of the home and includes a sitting area with lanai access, a spa-like en-suite bath with soaking tub, walk-in shower, dual vanities, and a custom Closets by Design walk-in closet (2019). Two additional bedrooms on the opposite side of the home share a full bath, while a fourth bedroom or bonus room at the rear of the home offers its own full bath and peaceful water views. And with easy access to I-75, I-4, and the Crosstown Expressway, you’re just 5 minutes from major interstates and less than 20 minutes from Downtown Tampa, Brandon’s shopping and dining districts, and all that Central Florida has to offer. Zoned for excellent schools, including Strawberry Crest High School and its renowned International Baccalaureate Program, this home offers a rare combination of luxury, location, and lifestyle.
Listing Snapshot
- Price
- $837,500
- Days On Site
- N/A
- Bedrooms
- 5
- Inside Area (SqFt)
- 4,058 sqft
- Total Baths
- 4
- Full Baths
- 3
- Partial Baths
- 1
- Lot Size
- 0.58 Acres
- Year Built
- 2008
- MLS® Number
- TB8404813
- Status
- Sold
- Property Tax
- $5,541.6 (2024)
- HOA/Condo/Coop Fees
- $97.08 monthly
- Sq Ft Source
- Public Records
Property Details
General Features
18 items
- Acres
- 0.58
- Attached Garage
- Yes
- Direction Faces
- West
- Foundation
- Slab
- Garage
- Yes
- Garage Spaces
- 3
- Levels
- Two
- Number Of Stories
- 2
- Parking
- Driveway, Garage Door Opener, Garage Faces Side, Oversized, Attached
- Pets
- Yes
- Property Sub Type
- Single Family Residence
- Security
- Gated Community, Secured Garage/Parking, Security Lights, Security System Owned, Smoke Detector(s)
- Sewer
- Septic Tank
- SqFt Total
- 5,607
- Style
- Florida
- Utilities
- Cable Available, Electricity Connected, Phone Available, Propane, Sewer Connected, Underground Utilities, Water Connected
- Water Source
- Public
- Zoning
- RSC-3
Interior Features
17 items
- Appliances
- Dishwasher, Disposal, Electric Water Heater, Exhaust Fan, Microwave, Range, Range Hood, Water Purifier, Water Softener
- Cooling
- Central Air
- Flooring
- Carpet, Vinyl
- Heating
- Central, Electric, Heat Pump, Zoned
- Interior
- Crown Molding, Eat-in Kitchen, High Ceilings, Open Floorplan, Tray Ceiling(s), Walk-In Closet(s)
- Laundry Features
- Inside, Laundry Room
- Window Features
- Window Coverings, ENERGY STAR Qualified Windows, Insulated Windows, Shutters, Window Treatments
Rooms
| Room | Dimensions | Level | Features |
|---|---|---|---|
| Bedroom 2 | 13x12 | First | |
| Bedroom 3 | 13x12 | First | |
| Bedroom 4 | 25x13 | Second | |
| Bedroom 5 | 21x13 | First | |
| Dining Room | 13x11 | First | |
| Family Room | 21x19 | First | |
| Kitchen | 17x12 | First | |
| Living Room | 16x12 | First | |
| Master Bedroom | 28x15 | First | |
| Office | 12x11 | First |
Exterior Features
13 items
- Construction Details
- Block, Stucco
- Exterior
- Lighting, Rain Gutters
- Fencing
- Fenced
- Lot Features
- Landscaped, Paved, Private, Waterfront
- Patio And Porch
- Covered, Front Porch, Rear Porch, Screened
- Pool Features
- Gunite, Heated, In Ground, Salt Water, Screen Enclosure, Private
- Private Pool
- Yes
- Roof
- Shingle
- View
- Lake, Pond, Water, Pool
- Waterfront
- Yes
- Waterfront Features
- Lake Privileges, Pond
- Waterview
- Lake, Pond, Water, Pool
- Windows/Doors
- Window Coverings, ENERGY STAR Qualified Windows, Insulated Windows, Shutters, Window Treatments
Community Features
7 items
- Association Fee
- $1165.0
- Association Fee Frequency
- Annually
- Community Features
- Gated
- MLS Area
- 33584 - Seffner
- Township
- 28
- Financing Terms Available
- Cash, Conventional, FHA, VA Loan
- Roads
- Paved
Location
918 John Cressler Drive, Seffner, FL 33584 · 33584 - Seffner


Neighborhood & Commute
ZIP Code 33584
- Median household income
- $65,359
- Income per person
- $32,269
- Households
- 10,846
- Average household size
- 2.75
- Median age
- 38.8
Source: Walk Score.
Disclosure: Community information and market data powered by Constellation Data Labs. Information is deemed reliable but not guaranteed.
Schools
- Elementary School
- Lopez-HB
- Middle School
- Burnett-HB
- High School
- Strawberry Crest High School
Price & Status History
- Listing updated with changes from the MLS®
- Status changed to Closed
- Price changed to $849,000
Friends & Family
Similar Homes
For sale in Seffner, single family residence, within 20% of this price.
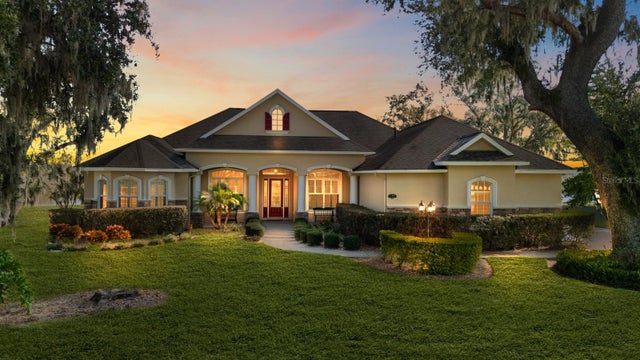 $825,000Single Family Residence SoldSold4Beds3Total Baths3,191Sqft827 JOHN CRESSLER DRIVESEFFNER, FL 33584DARBY LAKE Subdivision
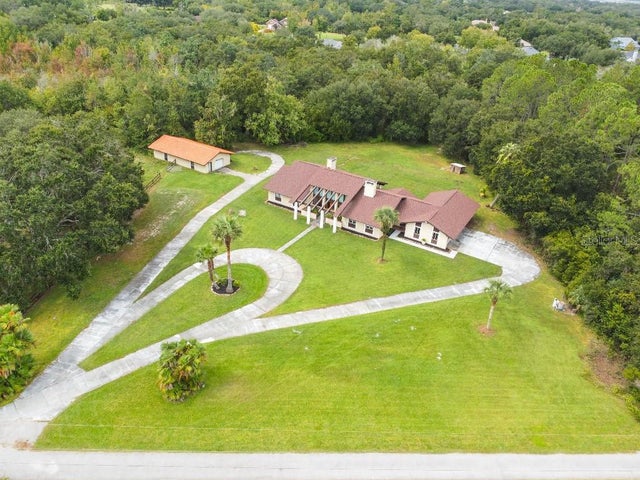 $815,000Single Family Residence SoldSold4Beds5Total Baths3,500Sqft9340 SOARING HAWK LANESEFFNER, FL 33584UNPLATTED Subdivision
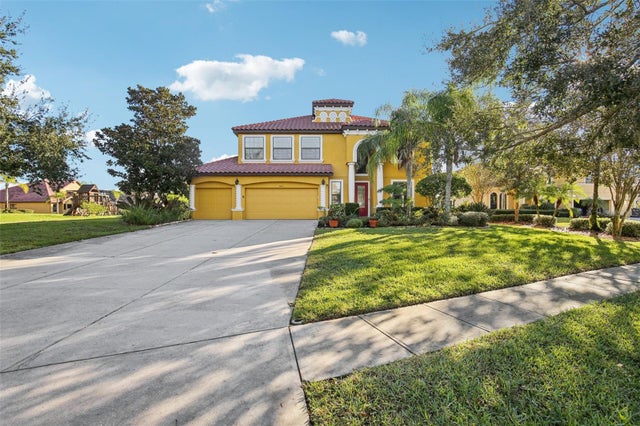 $810,000Single Family Residence SoldSold4Beds4Total Baths3,520Sqft9413 TOULON BOULEVARDSEFFNER, FL 33584TOULON PH 1 Subdivision
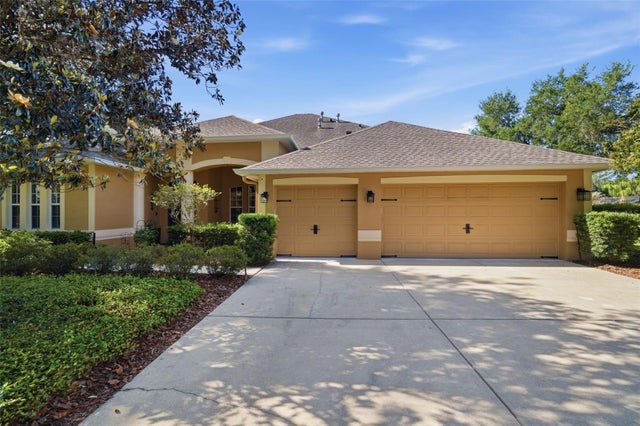 $869,000Single Family Residence SoldSold5Beds4Total Baths3,493Sqft805 HICKORY FORK DRIVESEFFNER, FL 33584LAKE WEEKS PH 1 Subdivision