

SoldSingle Family ResidenceSold
9413 Toulon Boulevard
Seffner, FL 33584
$810,000
- 4Beds
- 4Baths3 full, 1 half
- 3,520Sq Ft
- $230Per Sq Ft
- 0.6Acres
- 2010Built
- Subdivision
- Toulon Ph 1
- County
- Hillsborough
- MLS®
- TB8456476
Overview
Discover this stunning Mediterranean-style estate in Seffner’s most desirable gated executive community, Toulon. Situated on a 0.6 acre lot with no front or back neighbors and a serene water view, this home offers elegance, privacy, and versatility for every lifestyle. From the moment you arrive, the meticulously landscaped front yard, three-car garage, and elegant double column entryway set the tone for what’s inside. Step through the 8-foot entry glass door into a soaring foyer accented by a wooden staircase, flanked by a formal living and dining room on one side and a convenient laundry room and half bath on the other. This home shows like a model and delivers WOW factor at every turn. The open floor plan centers around a spacious family room and a brand-new gourmet kitchen (2025) featuring stylish white/gray Quartz countertop and backsplash. The kitchen island features breakfast bar stainless steel appliances, cooktop range, double built-in oven and walk-in pantry. Kitchen also features an eat-in area, both kitchen and family room overlook the lanai, pool, and pond. Flooring includes engineered hardwood and ceramic tile in warm tones throughout the common and wet areas. Brand new carpet (2025) in the owner’s suite and secondary bedroom. The luxurious primary suite, located on the main level for privacy, offers walk-in closet, Garden tub, separate walk-in shower and dual vanities Upstairs, enjoy a spacious loft, a media room (perfect for a theater or gym), and three additional bedrooms and two bathrooms. One bedroom comes with an ensuite bath and a built-in office. Step outside to a screened lanai designed for relaxation and entertaining. There is a sparkling pool with waterfalls, pavers, complete with outdoor kitchen & covered seating. Beyond the pool, you have an oversized lot with a pond view. The screened enclosure ensures year-round enjoyment, extending your living space outdoors. The three car garage has built-in shelving & overhead storage. An irrigation well was installed in 2022 that saves a ton of money on the water bill. Additionally, the well is pre-plumbed for a possible primary water source. The house had recent interior/exterior paint, polished hardwood floors, and tile roof cleaning (2025). This home is proudly occupied by its original owners, who have meticulously maintained every detail, reflecting true pride of ownership throughout. Toulon offers beautifully landscaped grounds, ponds, and sidewalks in a secure gated setting. Conveniently located near I-4 and I-75, you’re minutes from Tampa’s best shopping, dining, and entertainment. This home truly shines inside and out! Explore the video tour, interactive 3D walkthrough, and detailed floor plan available with this listing. Schedule your private showing today, this one won’t last!
Listing Snapshot
- Price
- $810,000
- Days On Site
- N/A
- Bedrooms
- 4
- Inside Area (SqFt)
- 3,520 sqft
- Total Baths
- 4
- Full Baths
- 3
- Partial Baths
- 1
- Lot Size
- 0.6 Acres
- Year Built
- 2010
- MLS® Number
- TB8456476
- Status
- Sold
- Property Tax
- $7,030.35 (2024)
- HOA/Condo/Coop Fees
- $130.34 monthly
- Sq Ft Source
- Public Records
Property Details
General Features
17 items
- Acres
- 0.6
- Attached Garage
- Yes
- Direction Faces
- West
- Foundation
- Slab
- Garage
- Yes
- Garage Spaces
- 3
- Levels
- Two
- Number Of Stories
- 2
- Parking
- Attached
- Pets
- Yes
- Property Sub Type
- Single Family Residence
- Security
- Gated Community
- Sewer
- Public Sewer
- SqFt Total
- 4,602
- Utilities
- Cable Available, Cable Connected, Electricity Connected, Sewer Connected, Water Connected
- Water Source
- Public
- Zoning
- PD
Interior Features
15 items
- Appliances
- Cooktop, Dishwasher, Disposal, Dryer, Electric Water Heater, Exhaust Fan, Ice Maker, Microwave, Range, Range Hood, Refrigerator, Washer, Water Softener
- Cooling
- Central Air
- Flooring
- Carpet, Ceramic Tile, Hardwood
- Furnished
- Negotiable
- Heating
- Electric
- Interior
- Eat-in Kitchen, High Ceilings, Open Floorplan, Walk-In Closet(s)
- Laundry Features
- Inside
- Window Features
- Blinds
Rooms
| Room | Dimensions | Level | Features |
|---|---|---|---|
| Dining Room | 12x10 | First | |
| Family Room | 12x18 | First | |
| Foyer | 6x70 | First | |
| Kitchen | 12x25 | First | Breakfast Bar, Pantry |
| Living Room | 12x13 | First | |
| Master Bathroom | 18x8 | First | Double Vanity |
| Master Bedroom | 14x17 | First |
Exterior Features
8 items
- Construction Details
- Block, Stucco
- Exterior
- Lighting, Outdoor Kitchen
- Pool Features
- Gunite, In Ground, Private
- Private Pool
- Yes
- Roof
- Tile
- View
- Pond, Water
- Waterview
- Pond, Water
- Windows/Doors
- Blinds
Community Features
7 items
- Association Fee
- $130.34
- Association Fee Frequency
- Monthly
- Community Features
- Gated, Park, Sidewalks
- MLS Area
- 33584 - Seffner
- Township
- 28
- Financing Terms Available
- Cash, Conventional, FHA, VA Loan
- Roads
- Asphalt
Location
9413 Toulon Boulevard, Seffner, FL 33584 · 33584 - Seffner


Neighborhood & Commute
ZIP Code 33584
- Median household income
- $65,359
- Income per person
- $32,269
- Households
- 10,846
- Average household size
- 2.75
- Median age
- 38.8
Source: Walk Score.
Disclosure: Community information and market data powered by Constellation Data Labs. Information is deemed reliable but not guaranteed.
Schools
- Elementary School
- McDonald-HB
- Middle School
- Jennings-HB
- High School
- Armwood-HB
Price & Status History
- Listing updated with changes from the MLS®
- Status changed to Closed
- Price changed to $877,000
Friends & Family
Similar Homes
For sale in Seffner, single family residence, within 20% of this price.
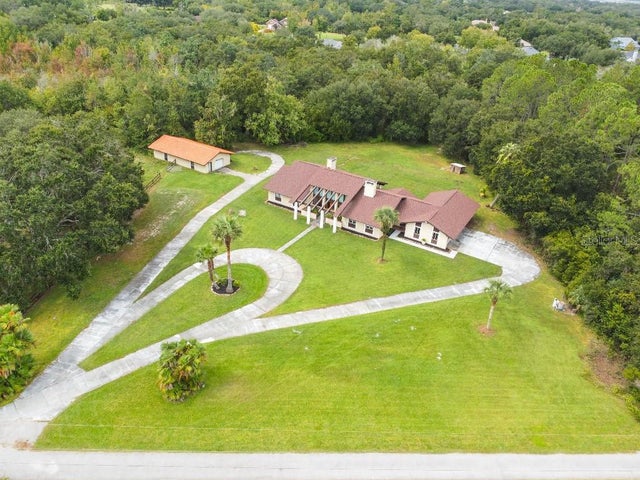 $815,000Single Family Residence SoldSold4Beds5Total Baths3,500Sqft9340 SOARING HAWK LANESEFFNER, FL 33584UNPLATTED Subdivision
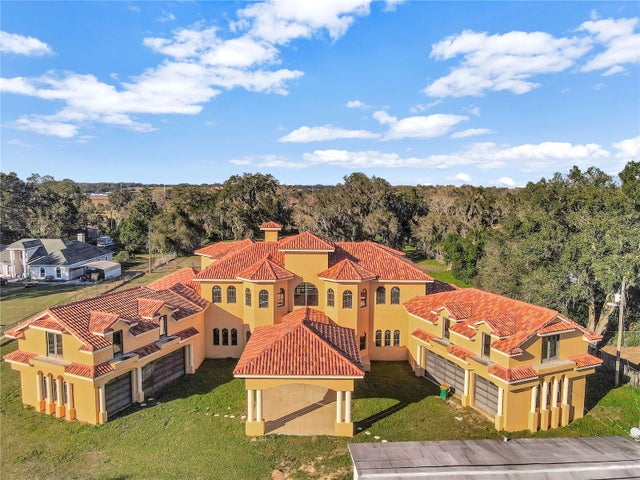 $800,000Single Family Residence SoldSold6Beds7Total Baths9,444Sqft309 PRUETT ROADSEFFNER, FL 33584UNPLATTED Subdivision
 $800,000Single Family Residence SoldSold2Beds1Total Baths768Sqft7440 N TAYLOR ROADSEFFNER, FL 33584UNPLATTED Subdivision
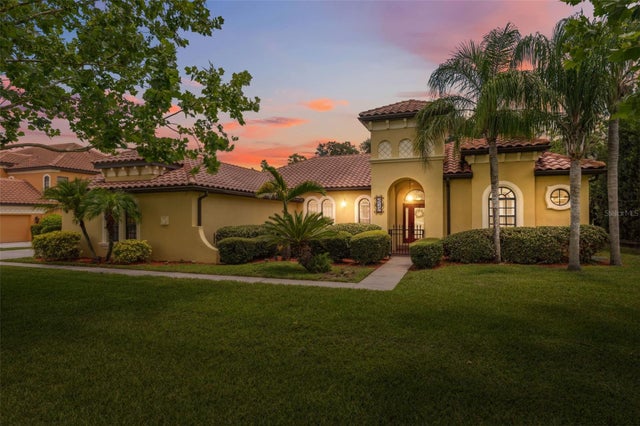 $800,000Single Family Residence SoldSold4Beds3Total Baths3,138Sqft9829 SORBONNE LOOPSEFFNER, FL 33584TOULON PH 1 Subdivision