

SoldSingle Family ResidenceSold
1401 E Wheeler Road
Seffner, FL 33584
$785,000
- 5Beds
- 4Baths3 full, 1 half
- 2,779Sq Ft
- $282Per Sq Ft
- 1.67Acres
- 1962Built
- Subdivision
- Unplatted
- County
- Hillsborough
- MLS®
- TB8300538
Overview
Welcome to an extraordinary GATED estate nestled on 1.67-acres that offers unmatched blend of modern luxury, charm & versatility with no deed restrictions. This property boasts a remodeled main multi-level home [2,035sq.ft.] boasting 4BR, 2BA, Theater + Utility rm w/screened pool, detached ADU [744sq.ft.], chic she shed, workshop, large RV sized carport & lush lawns & landscaping. Upon arrival, you'll pass through the private electronic entrance gate & be greeted by a picturesque, winding paved driveway. The home is centered around a beautifully paved courtyard w/custom ironwork gates & complete with firepit for cozy nights. Step into the main home and through to the foyer, where you're greeted by a modern living room bathed in natural light and adorned with built-in black wood cabinetry with gold accents. Serene primary suite, featuring a cozy bed nook overlooking courtyard & a custom-built armoire with a spa-like bath. Here, indulge in luxury with high-end features such as an anti-fog beauty vanity mirror, a bidet toilet w/temperature control, a Bluetooth shower light with light therapy, and built-in closets. On the opposite side of the foyer, you’ll discover the entrance to a basement theater. It boasts soundproofed walls & ceiling, a built-in surround sound system, and a 120" HD backlit projector screen, complete with theater sconces and concession bar. Behind the theater, the utility room offers additional storage & stairs w/access to the pool deck. Check out the second level, the great room opens up to the dinette area, equipped with wet bar & darling window bench, overlooking front yard. The classic wood-burning fireplace connects the living/dining areas, leading you into a chef’s kitchen w/granite counters, subway tile backsplash, stainless appliances & sizeable island perfect for meal prep or casual dining + butler's pantry. On the third level, you'll find 3 BRs, one with its a Juliette balcony and en-suite/hall bath. Bath 2 features a split dual vanity with marble countertops and a walk-in shower with a waterfall showerhead, exuding a farmhouse chic vibe. Off the courtyard is the adorable ADU that offers a large living/dining area, a kitchen, a laundry rm, and bathroom—perfect for guests, multi-generational living or rentable for additional income. The outdoor living spaces are equally impressive. Step to sprawling back patio, you’ll find a screened-in saltwater pool and covered seating area. Just beyond the screen lies an in-ground jacuzzi, offering tranquil views of the expansive backyard. On property, you'll find majestic oak, fruit & flowering trees, that lead you to the charming she shed—w/electric, A/C & endless possibilities for use — a greenhouse and garden for those with a green thumb. For the craftsman, a large garage/workshop w/electricity & A/C provides the perfect workspace or garage, and two additional storage sheds ensure you have ample storage for all your needs. Seffner is a quaint community located just east of Tampa, known for its beautiful oak trees, peaceful neighborhoods, and friendly atmosphere. NO HOA or Deed Restrictions. Well & Septic for utility savings. Want privacy or to live off the grid? This is the property for you. The area is popular for those seeking a relaxed pace of living, with plenty of parks, local shops, and a strong sense of community. This incredible Seffner farm-style estate offers a lifestyle of luxury, privacy, and endless possibilities, creating the perfect place to call home.
Listing Snapshot
- Price
- $785,000
- Days On Site
- N/A
- Bedrooms
- 5
- Inside Area (SqFt)
- 2,779 sqft
- Total Baths
- 4
- Full Baths
- 3
- Partial Baths
- 1
- Lot Size
- 1.67 Acres
- Year Built
- 1962
- MLS® Number
- TB8300538
- Status
- Sold
- Property Tax
- $6,971 (2023)
- HOA/Condo/Coop Fees
- N/A
- Sq Ft Source
- Public Records
Property Details
General Features
16 items
- Acres
- 1.67
- Carport
- 6
- Direction Faces
- North
- Foundation
- Slab
- Garage
- Yes
- Garage Spaces
- 2
- Levels
- Three Or More
- Parking
- Boat, Covered, Driveway, Guest, Open, Parking Pad, RV Carport, Workshop in Garage
- Pets
- Yes
- Property Sub Type
- Single Family Residence
- Sewer
- Septic Tank
- SqFt Total
- 3,841
- Style
- Ranch, Traditional
- Utilities
- Cable Available, Cable Connected, Electricity Available, Electricity Connected, Sewer Available, Water Available
- Water Source
- Private, Well
- Zoning
- ASC-1
Interior Features
24 items
- Appliances
- Bar Fridge, Dishwasher, Exhaust Fan, Microwave, Refrigerator
- Cooling
- Central Air
- Fireplace
- Yes
- Fireplace Features
- Family Room
- Flooring
- Ceramic Tile, Laminate, Vinyl, Wood
- Furnished
- Negotiable
- Heating
- Central
- Interior
- Eat-in Kitchen, Smart Home, Stone Counters, Wet Bar
- Laundry Features
- Inside
- Spa
- Yes
- Window Features
- Window Coverings, Blinds, Window Treatments
Rooms
| Room | Dimensions | Level | Features |
|---|---|---|---|
| Basement | 15x17 | Basement | |
| Bathroom 2 | Third | ||
| Bedroom 2 | 11x10 | Third | Ceiling Fan(s) |
| Bedroom 3 | 14x12 | Third | |
| Bedroom 4 | 14x10 | Third | Ceiling Fan(s) |
| Dinette | 9x8 | Second | Wet Bar |
| Dining Room | 14x13 | Second | |
| Family Room | 24x13 | First | Ceiling Fan(s) |
| Kitchen | 10x12 | Second | Breakfast Bar, Granite Counters, Kitchen Island |
| Laundry | 14x19 | Basement | |
| Living Room | 9x12 | Second | |
| Master Bathroom | First | Bidet, Double Vanity | |
| Master Bedroom | 17x12 | First | Ceiling Fan(s) |
Exterior Features
14 items
- Construction Details
- Block, Frame, Wood Siding
- Exterior
- Garden, Rain Gutters, Storage
- Fencing
- Vinyl
- Lot Features
- Private, Paved
- Other Structures
- Greenhouse, Guest House, Shed(s), Storage, Workshop
- Patio And Porch
- Deck, Rear Porch, Screened
- Pool Features
- In Ground, Salt Water, Screen Enclosure, Private
- Private Pool
- Yes
- Roof
- Shingle
- Spa
- Yes
- Spa Features
- Above Ground
- View
- Garden, Trees/Woods
- Waterview
- Garden, Trees/Woods
- Windows/Doors
- Window Coverings, Blinds, Window Treatments
Community Features
4 items
- MLS Area
- 33584 - Seffner
- Township
- 29
- Financing Terms Available
- Cash, Conventional, FHA, VA Loan
- Roads
- Paved
Location
1401 E Wheeler Road, Seffner, FL 33584 · 33584 - Seffner


Neighborhood & Commute
ZIP Code 33584
- Median household income
- $65,359
- Income per person
- $32,269
- Households
- 10,846
- Average household size
- 2.75
- Median age
- 38.8
Source: Walk Score.
Disclosure: Community information and market data powered by Constellation Data Labs. Information is deemed reliable but not guaranteed.
Schools
- Elementary School
- Seffner-HB
- Middle School
- Mann-HB
- High School
- Brandon-HB
Price & Status History
- Listing updated with changes from the MLS®
- Status changed to Closed
- Price changed to $800,000
Friends & Family
Similar Homes
For sale in Seffner, single family residence, within 20% of this price.
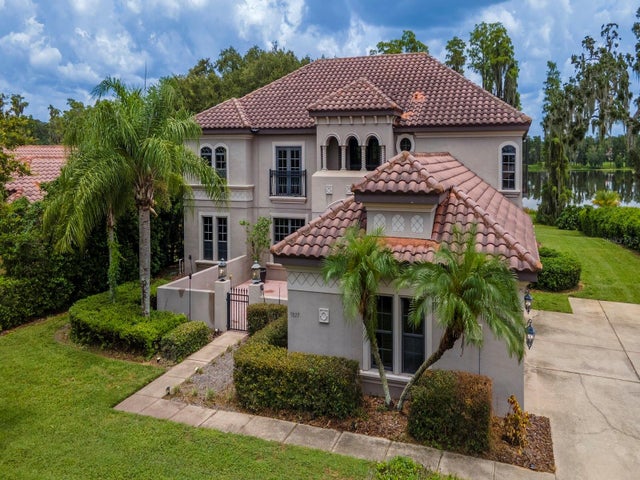 $787,500Single Family Residence SoldSold6Beds5Total Baths4,413Sqft9827 SORBONNE LOOPSEFFNER, FL 33584TOULON PH 1 Subdivision
 $790,000Single Family Residence SoldSold4Beds4Total Baths3,139Sqft849 JOHN CRESSLER DRIVESEFFNER, FL 33584DARBY LAKE Subdivision
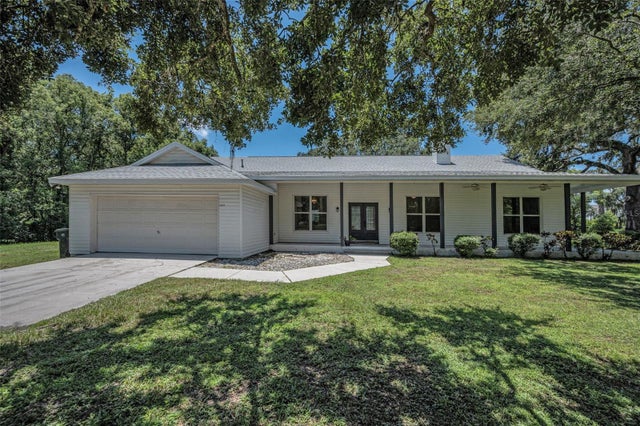 $775,000Single Family Residence SoldSold3Beds3Total Baths2,679Sqft5326 ORANGE AVENUESEFFNER, FL 33584UNPLATTED Subdivision
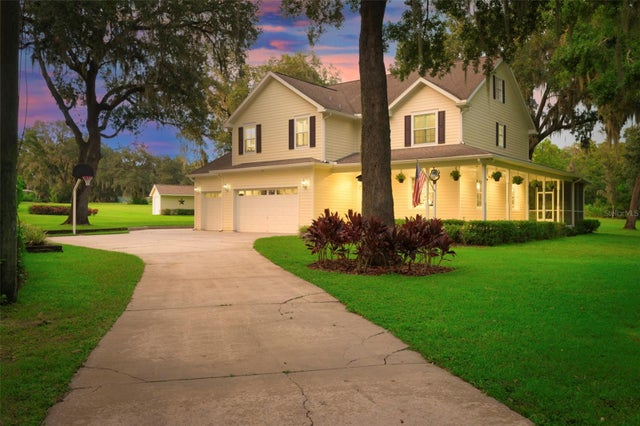 $795,000Single Family Residence SoldSold4Beds3Total Baths2,724Sqft9328 BARAK AVENUESEFFNER, FL 33584UNPLATTED Subdivision