

SoldSingle Family ResidenceSold
9410 Soaring Hawk Lane
Seffner, FL 33584
$765,000
- 5Beds
- 3Baths2 full, 1 half
- 3,807Sq Ft
- $201Per Sq Ft
- 2Acres
- 2001Built
- County
- Hillsborough
- MLS®
- T3499540
Overview
Discover privacy with just a 20-minute commute to downtown Tampa! This splendid 2-acre property, built in 2001, boasts a 5-bedroom, 2.5-bath home with an office. Spanning 3807 sq. ft., the residence welcomes you with a formal living area on one side and an office on the other. Proceeding to the back, a family room with a kitchen overlooks conservation and a saltwater pool with a waterfall and shelf jets. The kitchen, complete with three pantries, a double oven, and an island with cabinets, offers a serene view for peaceful dishwashing. Upstairs, the primary bedroom features an en suite and a balcony for sunset-watching. The primary bathroom includes two sinks, a vanity, a soaking tub, and a walk-in shower. The spacious walk-in closet ensures organized attire. Two additional bedrooms overlook conservation, while the fourth bedroom is roomy and shares a bathroom with all 4 bedrooms. The floor plan flows seamlessly, with a downstairs laundry room. Outside, a covered screened patio with an outdoor kitchen awaits. Conveniently located near I-4, less than an hour from Disney World, and close to downtown Tampa. Call now for your private showing!
Listing Snapshot
- Price
- $765,000
- Days On Site
- N/A
- Bedrooms
- 5
- Inside Area (SqFt)
- 3,807 sqft
- Total Baths
- 3
- Full Baths
- 2
- Partial Baths
- 1
- Lot Size
- 2 Acres
- Year Built
- 2001
- MLS® Number
- T3499540
- Status
- Sold
- Property Tax
- $5,105 (2023)
- HOA/Condo/Coop Fees
- N/A
- Sq Ft Source
- Public Records
Property Details
General Features
17 items
- Acres
- 2
- Attached Garage
- Yes
- Direction Faces
- Southeast
- Foundation
- Slab
- Garage
- Yes
- Garage Spaces
- 2
- Levels
- Two
- Number Of Stories
- 2
- Parking
- Attached
- Pets
- Yes
- Property Sub Type
- Single Family Residence
- Sewer
- Septic Tank
- SqFt Total
- 5,517
- Style
- Traditional
- Utilities
- Cable Available, Electricity Connected
- Water Source
- Private, Well
- Zoning
- ASC-1
Interior Features
16 items
- Appliances
- Dishwasher, Dryer, Range, Refrigerator, Washer
- Cooling
- Central Air
- Flooring
- Carpet, Laminate, Tile
- Heating
- Central
- Interior
- Eat-in Kitchen, High Ceilings
- Laundry Features
- Inside, Laundry Room
Rooms
| Room | Dimensions | Level | Features |
|---|---|---|---|
| Bedroom 2 | 11x11 | Second | Ceiling Fan(s) |
| Bedroom 3 | 13.6x12 | Second | |
| Bedroom 4 | 11x15 | Second | |
| Bedroom 5 | 23x17 | Second | |
| Dining Room | 11x16.6 | First | |
| Great Room | 16.3x19 | First | Ceiling Fan(s) |
| Kitchen | 11.8x12.5 | First | Pantry |
| Living Room | 12.8x14.6 | First | |
| Master Bedroom | 14x17.1 | Second | |
| Office | 14.3x13.9 | First |
Exterior Features
9 items
- Construction Details
- Block
- Exterior
- Balcony
- Patio And Porch
- Rear Porch, Screened
- Pool Features
- Heated, In Ground, Salt Water, Private
- Private Pool
- Yes
- Roof
- Shingle
- Spa Features
- In Ground
- View
- Trees/Woods
- Waterview
- Trees/Woods
Community Features
4 items
- MLS Area
- 33584 - Seffner
- Township
- 28
- Financing Terms Available
- Cash, Conventional, VA Loan
- Roads
- Paved
Location
9410 Soaring Hawk Lane, Seffner, FL 33584 · 33584 - Seffner


Neighborhood & Commute
ZIP Code 33584
- Median household income
- $65,359
- Income per person
- $32,269
- Households
- 10,846
- Average household size
- 2.75
- Median age
- 38.8
Source: Walk Score.
Disclosure: Community information and market data powered by Constellation Data Labs. Information is deemed reliable but not guaranteed.
Schools
- Elementary School
- Bailey Elementary-HB
- Middle School
- Burnett-HB
- High School
- Strawberry Crest High School
Price & Status History
- Listing updated with changes from the MLS®
- Status changed to Closed
Friends & Family
Similar Homes
For sale in Seffner, single family residence, within 20% of this price.
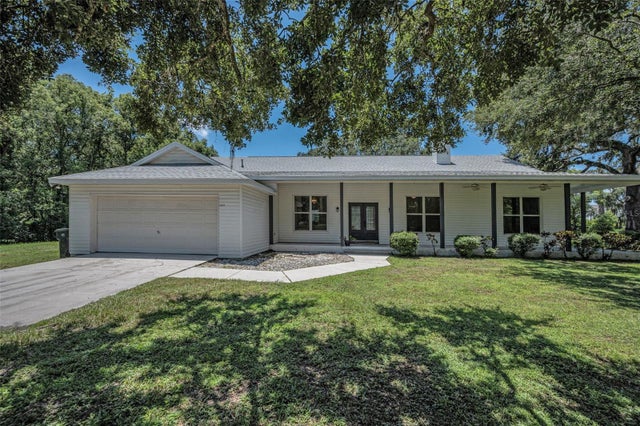 $775,000Single Family Residence SoldSold3Beds3Total Baths2,679Sqft5326 ORANGE AVENUESEFFNER, FL 33584UNPLATTED Subdivision
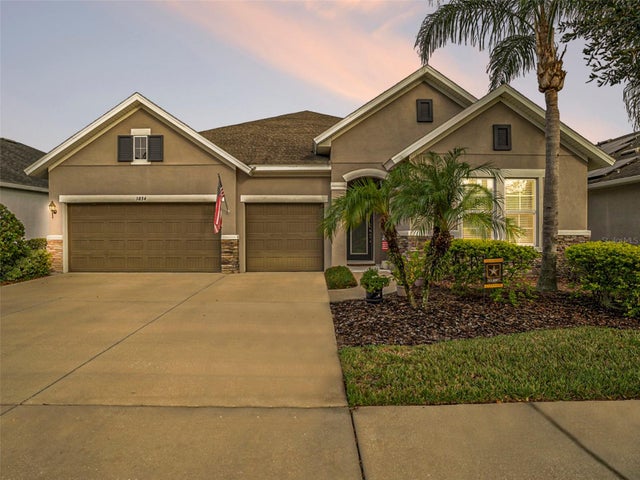 $775,000Single Family Residence SoldSold5Beds4Total Baths3,588Sqft1034 TRACEY ANN LOOPSEFFNER, FL 33584RESERVE AT HUNTERS LAKE Subdivision
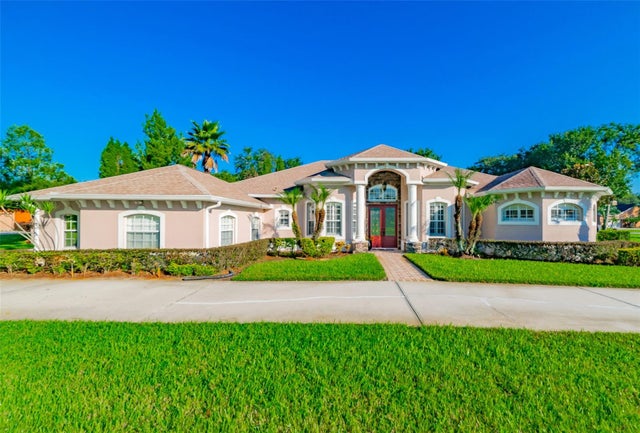 $750,000Single Family Residence SoldSold5Beds3Total Baths2,846Sqft6710 TOWHE DRIVESEFFNER, FL 33584PEMBERTON CREEK SUB Subdivision
 $785,000Single Family Residence SoldSold5Beds4Total Baths2,779Sqft1401 E WHEELER ROADSEFFNER, FL 33584UNPLATTED Subdivision