

SoldSingle Family ResidenceSold
849 John Cressler Drive
Seffner, FL 33584
$790,000
- 4Beds
- 4Baths3 full, 1 half
- 3,139Sq Ft
- $252Per Sq Ft
- 0.93Acres
- 2015Built
- Subdivision
- Darby Lake
- County
- Hillsborough
- MLS®
- T3520564
Overview
The warmth and welcoming of this beautiful, gated community is only matched by what you will find in this gorgeous, custom two -story Kensington floor plan, built by Chadwell Homes. Situated on ,93 acres of a nicely landscaped yard. Enjoy mangos, bananas, pineapple, peaches, grapefruit, oranges, avocados, and blackberries that you can pick in your own yard. Spend relaxing evenings while sitting by the fire on the custom outdoor patio. The perfect place to store your RV or boat on a 90 foot driveway that is secured in the fenced in back yard. No need to worry about the high cost of irrigation, because this home has it's own well. The neighborhood has access to Darby Lake and it's own boat ramp and fishing dock. This timeless home provides easy access to The Master Suite located on the main level. The heart of the home is the gourmet kitchen large enough for any gatherings. The second story boast a game room and three additional bedrooms, with one en suite and a jack-n-jill bathroom. For a large group there are 6 covered parking spots, an attached three car garage and a 750 sqft, detached, three car garage. with a four post car lift .The detatched garage was built in 2020 to match the architectural design of the house. Local schools include Strawberry Crest and its renowned Baccalaureate Program. Great location, 5 minutes from the Interstates 4 and 75. TPA is 25 minutes, Disney Land one hour and and easy commute to Tampa and McDill Air Force Base. Comfort , Community, Security, this house check all the boxes. The only items the convey are as follows: Outdoor dining set, umbrella, tv on screened in patio, washer and dryer, security cameras, surround sound speakers and dog kennel.
Listing Snapshot
- Price
- $790,000
- Days On Site
- N/A
- Bedrooms
- 4
- Inside Area (SqFt)
- 3,139 sqft
- Total Baths
- 4
- Full Baths
- 3
- Partial Baths
- 1
- Lot Size
- 0.93 Acres
- Year Built
- 2015
- MLS® Number
- T3520564
- Status
- Sold
- Property Tax
- $661.04 (2023)
- HOA/Condo/Coop Fees
- $113.75 monthly
- Sq Ft Source
- Builder
Property Details
General Features
17 items
- Acres
- 0.93
- Attached Garage
- Yes
- Direction Faces
- South
- Foundation
- Slab
- Garage
- Yes
- Garage Spaces
- 6
- Levels
- Two
- Number Of Stories
- 2
- Parking
- Covered, Driveway, Electric Vehicle Charging Station(s), Garage Door Opener, Garage Faces Side, Other, Workshop in Garage, Attached
- Pets
- Yes
- Property Sub Type
- Single Family Residence
- Security
- Gated Community, Security System Owned, Smoke Detector(s)
- Sewer
- Septic Tank
- SqFt Total
- 3,139
- Utilities
- Natural Gas Available, Electricity Connected, Natural Gas Connected, Sewer Connected, Underground Utilities, Water Connected
- Water Source
- Private, Public, Well
- Zoning
- AR
Interior Features
23 items
- Appliances
- Convection Oven, Cooktop, Dishwasher, Disposal, Dryer, Electric Water Heater, Exhaust Fan, Microwave, Range, Refrigerator, Washer
- Cooling
- Central Air
- Flooring
- Carpet, Ceramic Tile, Tile
- Furnished
- Unfurnished
- Heating
- Electric
- Interior
- Crown Molding, Eat-in Kitchen, High Ceilings, Open Floorplan, Stone Counters, Walk-In Closet(s)
- Laundry Features
- Inside, Laundry Room
- Window Features
- Blinds, Shutters
Rooms
| Room | Dimensions | Level | Features |
|---|---|---|---|
| Balcony/Porch/Lanai | 22x8 | First | |
| Bathroom 2 | 6x11 | First | |
| Bathroom 3 | 11x4 | Second | |
| Bathroom 4 | 14x4 | Second | |
| Bedroom 2 | 15x5.2 | Second | |
| Bedroom 3 | 12x12 | Second | |
| Bedroom 4 | 14x4 | Second | |
| Dinette | 16x10.8 | First | |
| Dining Room | 12x16 | First | |
| Family Room | First | ||
| Game Room | 14x15.8 | Second | |
| Kitchen | 15x15 | First | |
| Laundry | 11x8 | First | |
| Living Room | 20x21 | First | |
| Master Bedroom | 14x8 | First |
Exterior Features
9 items
- Construction Details
- Block, Stucco
- Exterior
- Dog Run, Lighting, Other, Rain Gutters
- Fencing
- Fenced
- Lot Features
- Corner Lot, Level, Paved, Private
- Other Structures
- Other
- Patio And Porch
- Covered, Enclosed, Other, Rear Porch, Screened
- Roof
- Shingle
- Waterfront Features
- Lake Privileges
- Windows/Doors
- Blinds, Shutters
Community Features
9 items
- Accessibility Features
- Accessible Entrance, Accessible Approach with Ramp, Accessible Bedroom, Accessible Closets, Accessible Common Area, Accessible Doors, Accessible Electrical and Environmental Controls, Accessible Full Bath, Visitor Bathroom, Accessible Hallway(s), Accessible Kitchen, Accessible Central Living Area, Accessible Washer/Dryer, Central Living Area
- Association Amenities
- Gated
- Association Fee
- $1365.0
- Association Fee Frequency
- Annually
- Community Features
- Gated, Street Lights
- MLS Area
- 33584 - Seffner
- Township
- 28
- Financing Terms Available
- Cash, Conventional, FHA, VA Loan
- Roads
- Paved
Location
849 John Cressler Drive, Seffner, FL 33584 · 33584 - Seffner


Neighborhood & Commute
ZIP Code 33584
- Median household income
- $65,359
- Income per person
- $32,269
- Households
- 10,846
- Average household size
- 2.75
- Median age
- 38.8
Source: Walk Score.
Disclosure: Community information and market data powered by Constellation Data Labs. Information is deemed reliable but not guaranteed.
Price & Status History
- Listing updated with changes from the MLS®
- Status changed to Closed
- Price changed to $835,000
Friends & Family
Similar Homes
For sale in Seffner, single family residence, within 20% of this price.
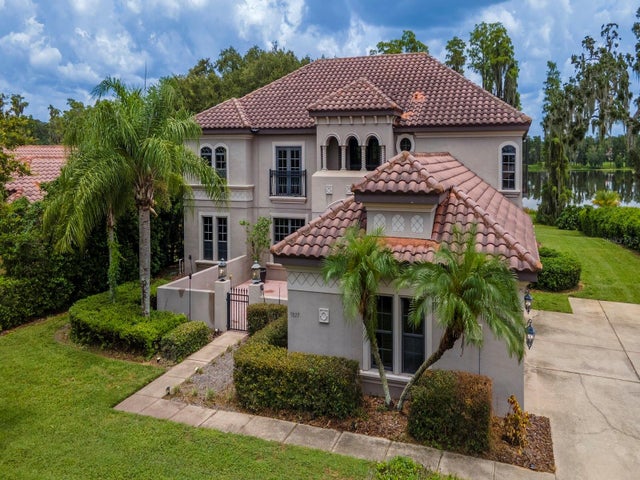 $787,500Single Family Residence SoldSold6Beds5Total Baths4,413Sqft9827 SORBONNE LOOPSEFFNER, FL 33584TOULON PH 1 Subdivision
 $785,000Single Family Residence SoldSold5Beds4Total Baths2,779Sqft1401 E WHEELER ROADSEFFNER, FL 33584UNPLATTED Subdivision
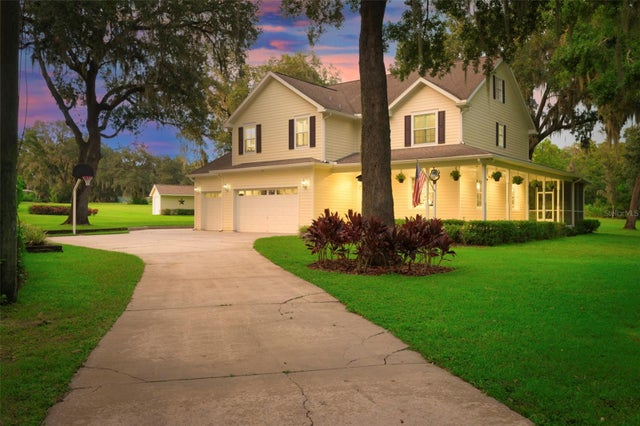 $795,000Single Family Residence SoldSold4Beds3Total Baths2,724Sqft9328 BARAK AVENUESEFFNER, FL 33584UNPLATTED Subdivision
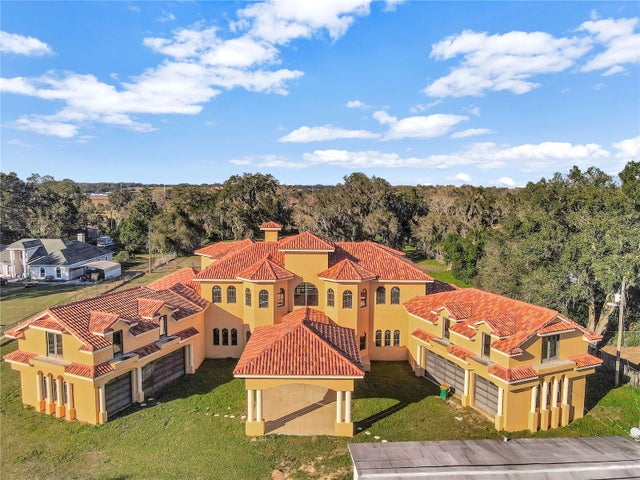 $800,000Single Family Residence SoldSold6Beds7Total Baths9,444Sqft309 PRUETT ROADSEFFNER, FL 33584UNPLATTED Subdivision