

SoldSingle Family ResidenceSold
9305 Merlot Circle
Seffner, FL 33584
$880,000
- 5Beds
- 4Baths3 full, 1 half
- 3,605Sq Ft
- $244Per Sq Ft
- 0.51Acres
- 2006Built
- Subdivision
- Toulon Ph 1
- County
- Hillsborough
- MLS®
- T3497500
Overview
WELCOME HOME !! An Impressive Dwelling Like This Does Not Come Available Very Often in this One-Of-A-Kind Unique Community. You Are Invited to Come Visit this Impeccable, Almost NEW 2020-2022 Remodeled Estate (BETTER THAN BUYING NEW CONSTRUCTION) Located in the Highly Coveted Community of Toulon Estates. The Moment You Drive Through the Double-Gated Private Entrance of this Exclusive Community with Mediterranean Style Abodes by Mercedes Homes and Newly Built Contemporary M/I Homes, You Will See That This Neighborhood is Like No Other in Eastern Hillsborough County. Located on an Oversized Corner Homesite with a $22k Extensive Landscape Exterior Package Compliments the Tuscan Style Architectural Entrance into the Courtyard and Gated Front. From the Moment You Enter Through the 8 ft Lead Glass Door into the Foyer or Through the Matching Double French Doors From the Courtyard into the Dining Area, You Will See That Every Inch of This House has been Tastefully Redesigned and Improved Upon the Original Architect's Design. This Place has been Completely Refurbished for Entertaining, Yet Still Private and Comfortable with Many Practical Amenities. Over $65k in Total Renovations On the Lanai & Outdoor Pool Area for Additional Entertaining Space with NEW Travertine Tile, Resurfacing the Pool and Spa then Converting to Salt Water, a NEW Energy Efficient Pool Pump and NEW Heater, NEW Screens and NEW Doors for the Pool Cage. PLUS Added to the 32x18 Covered Lanai is a NEW $20k Twin Eagles Outdoor Kitchen - Grill with 2 Side Burners, a Mini-Fridge, and an Always Needed Ice Maker - You Have to See to Believe ! IMAGINE THE POSSIBILITIES !! What's More, A Pool Bath with an Outdoor Shower. Back Inside, NEW Diagonal Porcelain Tiles Throughout the Entire First Floor, with NEW Carpet ONLY in the Bedrooms and Upstairs Bonus Rooms. The Whole House has NEW Windows, NEW Sliders, and NEW Exterior Doors, CUSTOM Window Shades, CUSTOM Curtains and CUSTOM Window Treatments. Select Rooms have NEW Crown Molding, and Every Room has NEW Modern Light Fixtures or NEW LED Lighting and NEW Ceiling Fans. The Primary Bedroom has NEW Crown Molding and CUSTOM Closets. The Formal Dining Room's Lavish Chandelier CUSTOM Designed with Black Glass & Crystal Will Remain. The NEW Kitchen has been Completely Remodeled with NEW Marble Countertops and NEW Marble Backsplash, NEW Contrasting Cabinets with Soft Close Drawers & Doors, NEW Appliances, NEW Sink, and NEW Fixtures. The Great Room is Highlighted with a CUSTOM Built-in Fireplace, an 85" TV, and a CUSTOM Built Cabinet and Shelving Unit. The Staircase is Tucked in the Back of that Room and Leads to the Second-Story Bedroom, Bathroom, & Kitchenette that can be an In-Law Suite/Studio Efficiency/Bonus Room Including a 20x10 Balcony Overlooking the Pool. How Would You Use This Space ? IMAGINE THE POSSIBILITIES !! Additionally, 2 NEW HVAC Systems with UV Light Systems (improve indoor air quality and help fight allergies), a Whole House Water Softener System, 80 Gallon Water Heater, NEW Irrigation Well with Filter Systems for Iron and Rust Removal (save $$ on water bill), NEW Gutters, a Whole House Surge Protector, NEW Garage Door Openers and Springs on Doors, and MUCH, MUCH MORE VALUE !!! This Fine Estate is Move-in Ready. If You Are Looking to Upgrade in Quality or Reduce Size and Want a Quiet and Peaceful Neighborhood, THIS IS THE HOUSE YOU WILL WANT TO CALL HOME !! Call and Set Your Appt Today ! THIS WILL GO FAST !! Bedroom Closet Type: Walk-in Closet (Primary Bedroom).
Listing Snapshot
- Price
- $880,000
- Days On Site
- N/A
- Bedrooms
- 5
- Inside Area (SqFt)
- 3,605 sqft
- Total Baths
- 4
- Full Baths
- 3
- Partial Baths
- 1
- Lot Size
- 0.51 Acres
- Year Built
- 2006
- MLS® Number
- T3497500
- Status
- Sold
- Property Tax
- $9,617 (2023)
- HOA/Condo/Coop Fees
- $170.64 monthly
- Sq Ft Source
- Public Records
Property Details
General Features
19 items
- Acres
- 0.51
- Attached Garage
- Yes
- Direction Faces
- Southeast
- Foundation
- Slab
- Garage
- Yes
- Garage Spaces
- 3
- Green Energy Efficient
- HVAC
- Levels
- Two
- Number Of Stories
- 2
- Parking
- Driveway, Garage Faces Side, Oversized, Attached
- Pets
- Yes
- Property Sub Type
- Single Family Residence
- Security
- Gated Community, Security System, Smoke Detector(s)
- Sewer
- Public Sewer
- SqFt Total
- 5,149
- Style
- Courtyard, Mediterranean
- Utilities
- Cable Available, Cable Connected, Electricity Connected, Sewer Connected, Water Connected
- Water Source
- Private, Public, See Remarks, Well
- Zoning
- PD
Interior Features
25 items
- Appliances
- Bar Fridge, Dishwasher, Disposal, Electric Water Heater, Ice Maker, Microwave, Range, Refrigerator, Water Softener, Wine Refrigerator
- Cooling
- Central Air
- Fireplace
- Yes
- Fireplace Features
- Decorative, Electric, Family Room
- Flooring
- Carpet, Tile
- Furnished
- Negotiable
- Heating
- Central
- Interior
- Built-in Features, Crown Molding, Open Floorplan, Stone Counters, Tray Ceiling(s), Walk-In Closet(s), Wet Bar
- Laundry Features
- Inside, Laundry Room
- Spa
- Yes
- Window Features
- Window Coverings, Blinds, Drapes, ENERGY STAR Qualified Windows, Window Treatments
Rooms
| Room | Dimensions | Level | Features |
|---|---|---|---|
| Balcony/Porch/Lanai | 20x10 | Second | |
| Bathroom 3 | 10x6 | Second | |
| Bedroom 2 | 14x12 | First | Ceiling Fan(s) |
| Bedroom 3 | 12x11 | First | Ceiling Fan(s) |
| Bedroom 4 | 12x11 | First | Ceiling Fan(s) |
| Bedroom 5 | 18x11 | Second | Ceiling Fan(s) |
| Bonus Room | 26x15 | Second | Breakfast Bar, Wet Bar |
| Dinette | 11x10 | First | |
| Dining Room | 15x12 | First | |
| Great Room | 24x15 | First | Bar, Ceiling Fan(s) |
| Kitchen | 17x23 | First | Breakfast Bar, Stone Counters |
| Living Room | 18x13 | First | |
| Master Bathroom | 12x12 | First | Stone Counters |
| Master Bedroom | 20x14 | First | Ceiling Fan(s) |
Exterior Features
13 items
- Construction Details
- Block
- Exterior
- Balcony, Courtyard, Outdoor Grill, Outdoor Kitchen, Outdoor Shower
- Lot Features
- Corner Lot, Irregular Lot, Landscaped, Private
- Other Structures
- Outdoor Kitchen
- Patio And Porch
- Front Porch, Patio
- Pool Features
- Gunite, Heated, In Ground, Salt Water, Screen Enclosure, Private
- Private Pool
- Yes
- Roof
- Tile
- Spa
- Yes
- Spa Features
- Heated, In Ground
- View
- Pool
- Waterview
- Pool
- Windows/Doors
- Window Coverings, Blinds, Drapes, ENERGY STAR Qualified Windows, Window Treatments
Community Features
8 items
- Association Amenities
- Gated
- Association Fee
- $170.64
- Association Fee Frequency
- Monthly
- Community Features
- Gated, Park, Sidewalks
- MLS Area
- 33584 - Seffner
- Township
- 28
- Financing Terms Available
- Cash, Conventional, VA Loan
- Roads
- Asphalt
Location
9305 Merlot Circle, Seffner, FL 33584 · 33584 - Seffner


Neighborhood & Commute
ZIP Code 33584
- Median household income
- $65,359
- Income per person
- $32,269
- Households
- 10,846
- Average household size
- 2.75
- Median age
- 38.8
Source: Walk Score.
Disclosure: Community information and market data powered by Constellation Data Labs. Information is deemed reliable but not guaranteed.
Schools
- Elementary School
- McDonald-HB
- Middle School
- Jennings-HB
- High School
- Armwood-HB
Price & Status History
- Listing updated with changes from the MLS®
- Status changed to Closed
Friends & Family
Similar Homes
For sale in Seffner, single family residence, within 20% of this price.
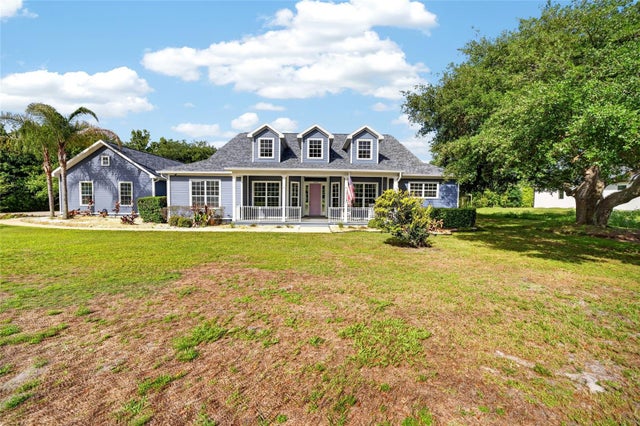 $875,000Single Family Residence SoldSold4Beds3Total Baths3,299Sqft2514 MARTUCCISEFFNER, FL 33584PEMBERTON CREEK Subdivision
 $875,000Single Family Residence SoldSold5Beds3Total Baths3,558Sqft2606 MARTUCCI ROADSEFFNER, FL 33584PEMBERTON CREEK SUB FOURTH ADD Subdivision
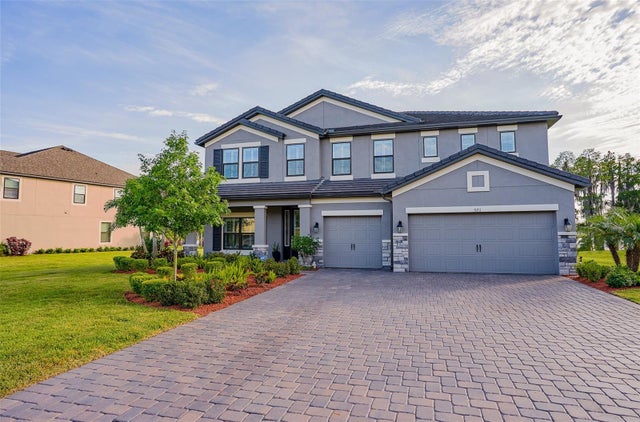 $870,000Single Family Residence SoldSold5Beds3Total Baths3,251Sqft9711 SORBONNE LOOPSEFFNER, FL 33584TOULON PH 1 Subdivision
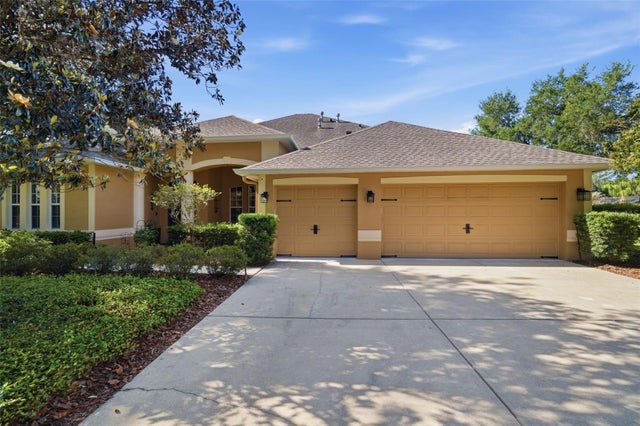 $869,000Single Family Residence SoldSold5Beds4Total Baths3,493Sqft805 HICKORY FORK DRIVESEFFNER, FL 33584LAKE WEEKS PH 1 Subdivision