

SoldSingle Family ResidenceSold
9843 Cabernet Avenue
Seffner, FL 33584
$915,000
- 5Beds
- 5Baths4 full, 1 half
- 4,783Sq Ft
- $191Per Sq Ft
- 0.7Acres
- 2021Built
- Subdivision
- Toulon Ph 3c
- County
- Hillsborough
- MLS®
- TB8370893
Overview
*PRICED TO SELL* Welcome to 9843 Cabernet Avenue, a breathtaking custom home in the highly sought after gated community of Toulon, where luxury, thoughtful design, and high-performance living come together on an expansive 0.7-acre homesite. Spanning over 4,700 square feet across two stories, this 5-bedroom, 4.5-bathroom home offers an impressive blend of modern convenience and elegant craftsmanship. A paved driveway leads to a massive six-car garage outfitted with built-in shelving, two Tesla solar house chargers, and an additional EV charger. The home is equipped with a 250-gallon buried propane tank, and brand-new solar panels have been installed for future energy efficiency. The block construction on the lower level is upgraded with extra insulation, and Cat 5 whole-house internet ensures lightning-fast connectivity throughout. The fenced backyard is a blank canvas already plumbed and prepped for a future pool and outdoor kitchen, while permanently installed Govee exterior lighting automatically illuminates the entire home after dark, creating a beautiful nighttime ambiance. Step inside and you’re greeted by thoughtfully curated design elements at every turn. Off the garage entry, a built-in mudroom with shelving, hooks, and dual dog crates adds everyday functionality. The main living space is light-filled and open, anchored by two large sliding doors that flow effortlessly to the backyard. The kitchen is the heart of the home—featuring quartz countertops, a massive single-slab island, stainless steel appliances, gas cooktop with pot filler, under-cabinet lighting, double wall ovens, and butler’s pantry. Just off the kitchen, a sleek wet bar includes butcher block counters, floating shelves, and a cup rinse—ideal for entertaining. The adjacent dinette offers built-in banquette seating with a glowing custom-lit wall, and the entire first floor is finished in stunning ceramic tile laid in a herringbone pattern. A formal dining room, currently styled as a kid-friendly space, showcases wall-to-wall custom built-in shelving, and directly across from it sits a spacious open office area—perfect for homework, creative projects, or work-from-home flexibility without feeling closed off from the rest of the home. A full bath and additional powder room complete the downstairs. Upstairs, a large loft, currently being used as the ultimate game room, has tray ceilings and is centered around a custom-lit snooker table and includes a second wet bar with a sink, wine fridge, dishwasher, and built-in shelving. Two front-facing bedrooms offer rare distant views of the downtown Tampa skyline. One of these bedrooms also offers an ensuite bathroom. One of the standout spaces in the home is the large 5th bedroom/media room which currently set up as a home theater, featuring theatre seating, three large-screen TVs, custom lighting, and built-in shelving—a dream for any entertainer or cinephile. Upstairs laundry room is both practical and elegant with quartz counters for folding, built-in storage, and a beautiful tiled accent wall with curated artwork. Down the hall is a stylish full bath with dual sinks and two additional bedrooms with large walk-in closets. The primary suite is a true retreat, complete with tray ceilings, two spacious walk-in closets, and a spa-inspired ensuite bathroom. Blending luxury finishes, innovative systems, and timeless design, this home offers a lifestyle that is as elevated as it is effortless—truly one of Toulon’s finest.
Listing Snapshot
- Price
- $915,000
- Days On Site
- N/A
- Bedrooms
- 5
- Inside Area (SqFt)
- 4,783 sqft
- Total Baths
- 5
- Full Baths
- 4
- Partial Baths
- 1
- Lot Size
- 0.7 Acres
- Year Built
- 2021
- MLS® Number
- TB8370893
- Status
- Sold
- Property Tax
- $11,191 (2024)
- HOA/Condo/Coop Fees
- $171 monthly
- Sq Ft Source
- Public Records
Property Details
General Features
15 items
- Acres
- 0.7
- Attached Garage
- Yes
- Direction Faces
- West
- Foundation
- Slab
- Garage
- Yes
- Garage Spaces
- 6
- Levels
- Two
- Parking
- Driveway, Garage Door Opener, Oversized, Attached
- Pets
- Yes
- Property Sub Type
- Single Family Residence
- Sewer
- Public Sewer
- SqFt Total
- 6,526
- Utilities
- Natural Gas Available, Cable Available, Electricity Connected, Natural Gas Connected, Propane, Water Connected
- Water Source
- Public, See Remarks
- Zoning
- PD
Interior Features
22 items
- Appliances
- Bar Fridge, Dishwasher, Disposal, Dryer, Microwave, Range Hood, Refrigerator, Tankless Water Heater, Washer, Water Softener
- Cooling
- Central Air
- Flooring
- Carpet, Ceramic Tile
- Furnished
- Negotiable
- Heating
- Central
- Interior
- Built-in Features, High Ceilings, Open Floorplan, Stone Counters, Tray Ceiling(s), Walk-In Closet(s), Wet Bar
- Laundry Features
- Inside, Laundry Room, Upper Level
- Window Features
- Blinds
Rooms
| Room | Dimensions | Level | Features |
|---|---|---|---|
| Balcony/Porch/Lanai | 47x10 | First | |
| Bathroom 2 | Second | Stone Counters | |
| Bathroom 3 | First | Stone Counters | |
| Bedroom 2 | 12x13 | Second | Ceiling Fan(s) |
| Bedroom 3 | 11x16 | Second | Ceiling Fan(s) |
| Bedroom 4 | 12x12 | Second | Ceiling Fan(s) |
| Bedroom 5 | 17x20 | Second | |
| Dining Room | 12x13 | First | |
| Kitchen | 14x15 | First | Stone Counters, Wet Bar |
| Living Room | 18x25 | First | Ceiling Fan(s) |
| Loft | 19x26 | Second | Wet Bar |
| Master Bathroom | Second | Double Vanity, Stone Counters | |
| Master Bedroom | 20x15 | Second | Ceiling Fan(s) |
| Office | 11x16 | First | Ceiling Fan(s) |
Exterior Features
9 items
- Construction Details
- Stucco
- Exterior
- Lighting
- Fencing
- Fenced, Other, Vinyl
- Lot Features
- Cul-De-Sac, Landscaped
- Patio And Porch
- Covered, Rear Porch
- Roof
- Shingle
- View
- City, Trees/Woods
- Waterview
- City, Trees/Woods
- Windows/Doors
- Blinds
Community Features
6 items
- Association Fee
- $171.0
- Association Fee Frequency
- Monthly
- MLS Area
- 33584 - Seffner
- Township
- 28
- Financing Terms Available
- Cash, Conventional, FHA, VA Loan
- Roads
- Asphalt
Location
9843 Cabernet Avenue, Seffner, FL 33584 · 33584 - Seffner


Neighborhood & Commute
ZIP Code 33584
- Median household income
- $65,359
- Income per person
- $32,269
- Households
- 10,846
- Average household size
- 2.75
- Median age
- 38.8
Source: Walk Score.
Disclosure: Community information and market data powered by Constellation Data Labs. Information is deemed reliable but not guaranteed.
Schools
- Elementary School
- McDonald-HB
- Middle School
- Jennings-HB
- High School
- Armwood-HB
Price & Status History
- Listing updated with changes from the MLS®
- Status changed to Closed
- Price changed to $990,000
Friends & Family
Similar Homes
For sale in Seffner, single family residence, within 20% of this price.
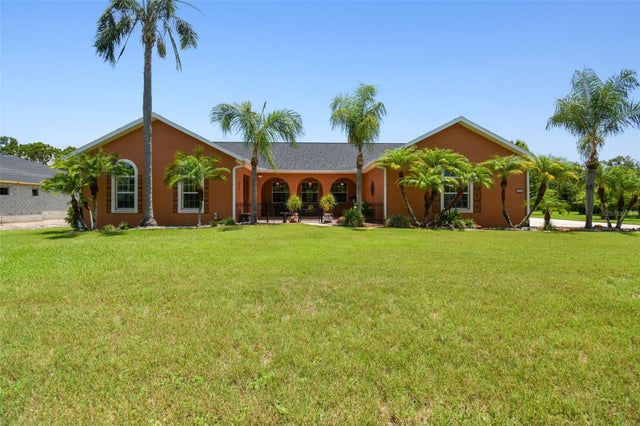 $905,000Single Family Residence SoldSold5Beds4Total Baths3,666Sqft2513 MARTUCCI ROADSEFFNER, FL 33584PEMBERTON CREEK SUB FO Subdivision
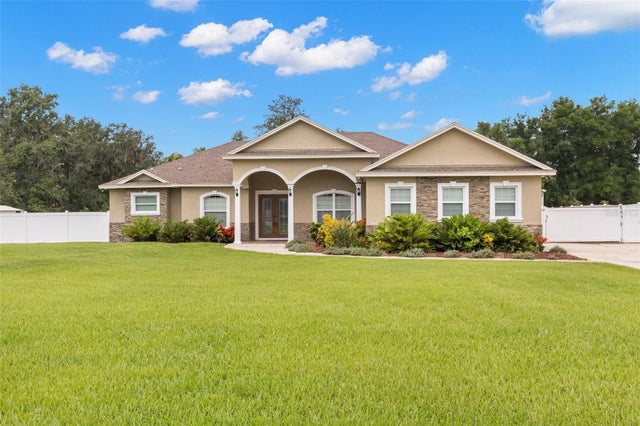 $900,000Single Family Residence SoldSold7Beds6Total Baths5,425Sqft417 VINE KEEPER COURTSEFFNER, FL 33584STEVENS MANOR Subdivision
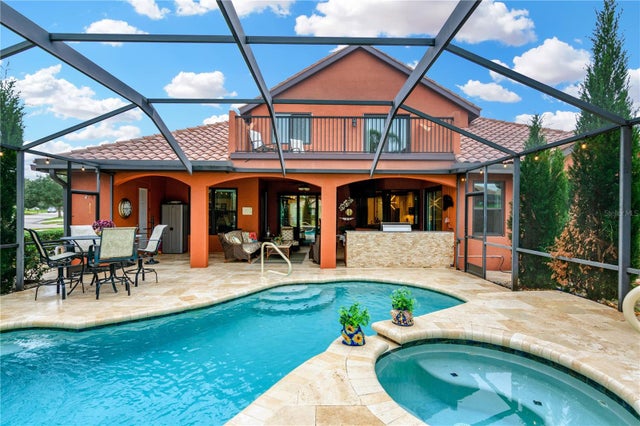 $880,000Single Family Residence SoldSold5Beds4Total Baths3,605Sqft9305 MERLOT CIRCLESEFFNER, FL 33584TOULON PH 1 Subdivision
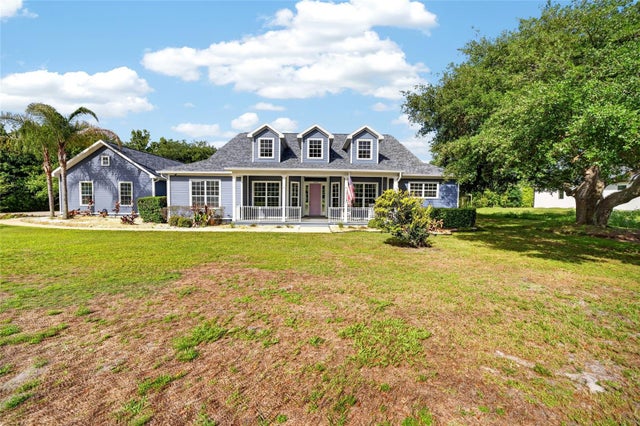 $875,000Single Family Residence SoldSold4Beds3Total Baths3,299Sqft2514 MARTUCCISEFFNER, FL 33584PEMBERTON CREEK Subdivision