

SoldSingle Family ResidenceSold
9819 Sorbonne Loop
Seffner, FL 33584
$1,030,000
- 5Beds
- 5Baths4 full, 1 half
- 4,435Sq Ft
- $232Per Sq Ft
- 0.66Acres
- 2010Built
- Subdivision
- Toulon Ph 1
- County
- Hillsborough
- MLS®
- T3553329
Overview
One or more photo(s) has been virtually staged. Welcome to your luxury executive estate home in the guard-gated subdivision of Toulon in Seffner, Florida. Located at 9819 Sorbonne Loop, Seffner, FL 33584, sitting on .66 acres of gorgeous lake front property. Step into this luxurious two-story home with a stunning tile roof, inviting Juliet balcony, and charming courtyard entrance. The grand double doors welcome you into a world of elegance and sophistication. Experience the finest in modern living with spacious rooms, high-end finishes, and exquisite details throughout. This is the home you've been dreaming of - a perfect blend of comfort and style, where every detail has been carefully curated for the ultimate in luxury living. Step through the grand double doors into a spacious foyer with soaring high ceilings and be greeted by a sweeping staircase. The formal living and dining rooms are perfect for entertaining, while the open-concept kitchen and family room provides a great space for everyday living. The chef's kitchen features top-of-the-line appliances, granite countertops, and a large island for meal preparation. The current owners have meticulously designed this property with two luxurious master suites, one on each floor. Each master suite boasts a lavish en suite bathroom complete with a soaking tub, separate walk-in shower, dual vanity sinks, a private toilet room, and generously-sized walk-in closets. The home also boasts upgraded bamboo flooring throughout the entire upstairs, a theater room with sliding doors that lead out to a private balcony. This balcony is adjacent to a sizable third bedroom with its own sliding doors opening to the same balcony. Additionally, there are two more bedrooms with spacious walk-in closets, and a third bathroom conveniently positioned between them. Downstairs, there is a half bathroom for guests, as well as another full bathroom and an outdoor shower. Perfect if the new owner prefers to add a pool or has a green thumb. Indulge in the peaceful ambiance of the water views from both the screened-in covered patio downstairs and the upstairs balcony. This serene setting is perfect for canoeing, fishing, paddle boarding, or just taking in the beauty of the surroundings. Don't let this chance pass you by to own a magnificent home that will impress all your loved ones in a prestigious estate community. Contact us today to schedule your private tour.
Listing Snapshot
- Price
- $1,030,000
- Days On Site
- N/A
- Bedrooms
- 5
- Inside Area (SqFt)
- 4,435 sqft
- Total Baths
- 5
- Full Baths
- 4
- Partial Baths
- 1
- Lot Size
- 0.66 Acres
- Year Built
- 2010
- MLS® Number
- T3553329
- Status
- Sold
- Property Tax
- $9,177 (2023)
- HOA/Condo/Coop Fees
- $170.64 monthly
- Sq Ft Source
- Public Records
Property Details
General Features
15 items
- Acres
- 0.66
- Attached Garage
- Yes
- Direction Faces
- South
- Foundation
- Block, Slab
- Garage
- Yes
- Garage Spaces
- 3
- Levels
- Two
- Parking
- Attached
- Pets
- Yes
- Property Sub Type
- Single Family Residence
- Sewer
- Public Sewer
- SqFt Total
- 5,675
- Utilities
- Cable Available, Electricity Connected, Sewer Connected, Water Connected
- Water Source
- Public
- Zoning
- PD
Interior Features
18 items
- Appliances
- Cooktop, Dishwasher, Disposal, Microwave, Range, Range Hood, Refrigerator
- Cooling
- Central Air
- Flooring
- Wood, Bamboo, Ceramic Tile, Tile
- Heating
- Central
- Interior
- Crown Molding
- Laundry Features
- Laundry Room
Rooms
| Room | Dimensions | Level | Features |
|---|---|---|---|
| Bedroom 1 | 12x14 | First | |
| Bedroom 2 | 12x14 | Second | |
| Bedroom 3 | 12x15 | Second | |
| Bonus Room | 20x20 | Second | |
| Dinette | 10x12 | First | |
| Dining Room | 12x15 | First | |
| Great Room | 12x16 | First | |
| Kitchen | First | ||
| Living Room | 18x27 | First | |
| Loft | 12x15 | Second | |
| Master Bathroom | 10x12 | Second | |
| Master Bedroom | 14x18 | Second |
Exterior Features
9 items
- Construction Details
- Block, Stucco
- Exterior
- Balcony, Courtyard, Rain Gutters
- Lot Features
- Waterfront
- Patio And Porch
- Patio, Rear Porch
- Roof
- Tile
- View
- Lake, Water
- Waterfront
- Yes
- Waterfront Features
- Lake Privileges, Lake Front
- Waterview
- Lake, Water
Community Features
7 items
- Association Fee
- $170.64
- Association Fee Frequency
- Monthly
- Community Features
- Street Lights
- MLS Area
- 33584 - Seffner
- Township
- 28
- Financing Terms Available
- Cash, Conventional, FHA, VA Loan
- Roads
- Paved
Location
9819 Sorbonne Loop, Seffner, FL 33584 · 33584 - Seffner


Neighborhood & Commute
ZIP Code 33584
- Median household income
- $65,359
- Income per person
- $32,269
- Households
- 10,846
- Average household size
- 2.75
- Median age
- 38.8
Source: Walk Score.
Disclosure: Community information and market data powered by Constellation Data Labs. Information is deemed reliable but not guaranteed.
Schools
- Elementary School
- McDonald-HB
- Middle School
- Jennings-HB
- High School
- Armwood-HB
Price & Status History
- Listing updated with changes from the MLS®
- Status changed to Closed
Friends & Family
Similar Homes
For sale in Seffner, single family residence, within 20% of this price.
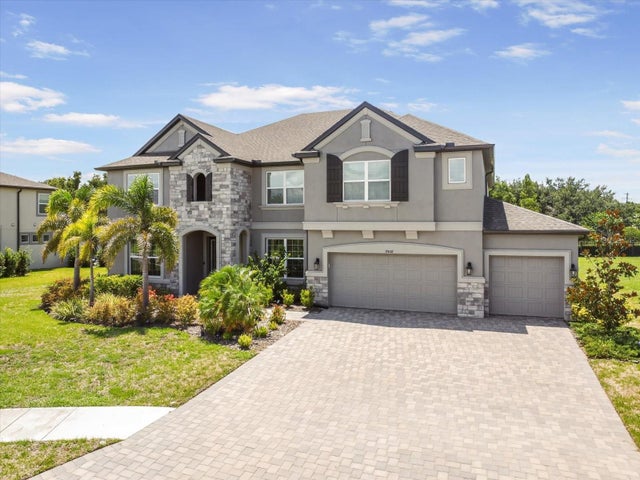 $1,035,000Single Family Residence SoldSold6Beds7Total Baths5,506Sqft9508 PYRENEES PLACESEFFNER, FL 33584TOULON PH 3B Subdivision
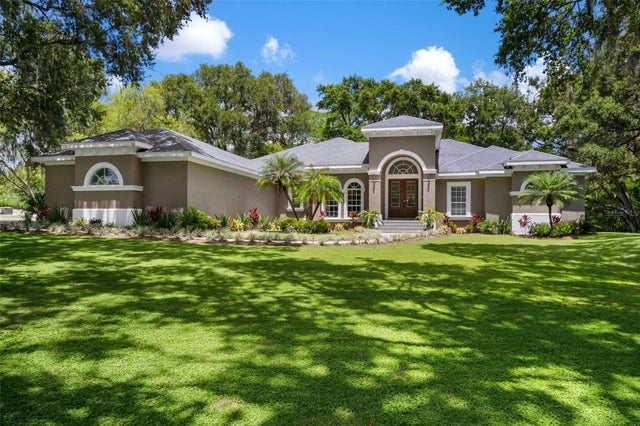 $1,000,000Single Family Residence SoldSold5Beds5Total Baths4,651Sqft10219 JENNWELL LANESEFFNER, FL 33584JENNWELL ESTATES Subdivision
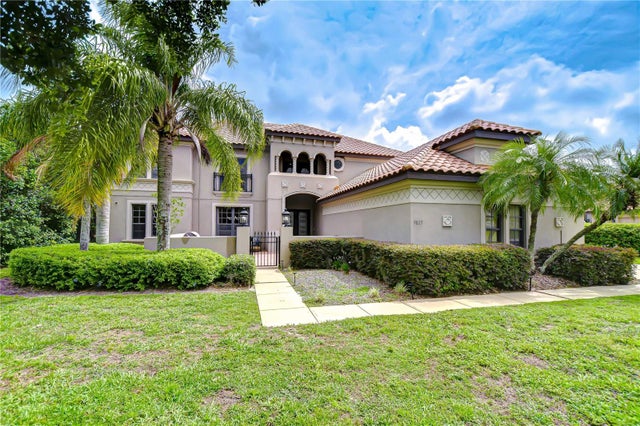 $1,000,000Single Family Residence SoldSold7Beds5Total Baths4,413Sqft9827 SORBONNE LOOPSEFFNER, FL 33584TOULON Subdivision
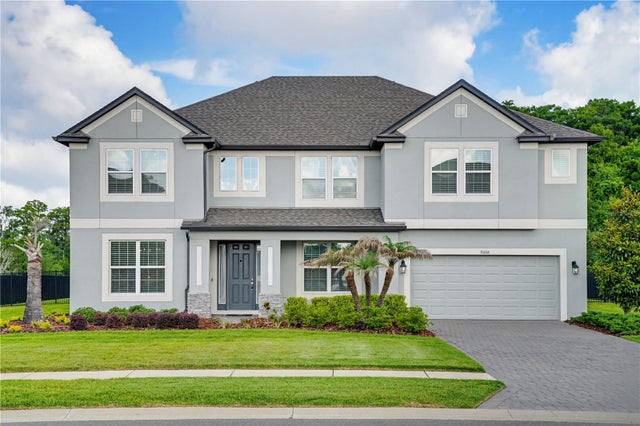 $1,065,000Single Family Residence SoldSold7Beds6Total Baths5,511Sqft9608 SORBONNE LOOPSEFFNER, FL 33584TOULON PH 3A Subdivision