

SoldSingle Family ResidenceSold
9827 Sorbonne Loop
Seffner, FL 33584
$1,000,000
- 7Beds
- 5Baths4 full, 1 half
- 4,413Sq Ft
- $227Per Sq Ft
- 0.57Acres
- 2006Built
- Subdivision
- Toulon
- County
- Hillsborough
- MLS®
- TB8393921
Overview
Perfectly positioned on a scenic spring-fed lake in the gated community of Toulon, this expansive 7-bedroom, 4.5-bathroom estate has been completely refreshed and thoughtfully enhanced, offering a rare blend of modern functionality, timeless design, and peaceful waterfront living. Every inch of this 4,400+ square foot home has been elevated—creating a truly turnkey experience for the next owner. The list of updates is extensive and impressive. The pool has been upgraded to a heated saltwater system for year-round enjoyment, two new A/C units ensure long-term efficiency and comfort, and the entire sprinkler system has been replaced to keep the lush landscaping vibrant and low-maintenance. Inside, you’ll find all-new plumbing and electrical enhancements, updated lighting and hardware throughout, fresh interior paint, new toilets, and a tile roof restoration with the majority of tiles replaced. These improvements bring a like-new quality to the home and a level of value that’s rarely found in resale. From the moment you enter, you’re greeted with rich wood floors, soaring ceilings, and natural light pouring in through triple sliders and transom windows that frame captivating lake views. The formal dining room sits just off the entry, leading into a beautifully updated kitchen with white 42” upper cabinets with crown, sleek black base cabinets, granite countertops, a tile backsplash, a large center island, wall oven, cooktop, walk-in pantry, and bright breakfast nook—offering panoramic views of the backyard and water. The primary suite is privately located on the first floor with lanai access and tranquil lake views. Its en-suite bath features dual sinks, a jetted tub, a walk-in shower, and a spacious walk-in closet—creating a serene and functional retreat. A guest bedroom and full bath are also located downstairs—ideal for multigenerational needs. Another first-floor bedroom has been transformed into a stylish laundry room and butler’s pantry combo, offering extra functionality. Upstairs, four additional bedrooms, two full baths, a loft, and a spacious media room provide ample space for living and entertaining. The media room features custom built-ins and access to a covered balcony overlooking the pool and lake—shared by one of the bedrooms, creating a perfect guest retreat or teen suite. The screened lanai with saltwater pool and spa is your private oasis, surrounded by lush landscaping and backing to the quiet spring-fed lake that defines the Toulon lifestyle. Bring your fishing poles and enjoy peaceful mornings watching the wildlife—it’s a setting that feels worlds away, yet you’re just minutes from Seffner Christian School, Tampa Executive Airport, and major commuter routes. In a neighborhood known for its space, beauty, and privacy, this home stands out as truly move-in ready and exceptionally maintained. It’s a rare opportunity to own a lakefront estate where all the work has already been done—just move in and enjoy.
Listing Snapshot
- Price
- $1,000,000
- Days On Site
- N/A
- Bedrooms
- 7
- Inside Area (SqFt)
- 4,413 sqft
- Total Baths
- 5
- Full Baths
- 4
- Partial Baths
- 1
- Lot Size
- 0.57 Acres
- Year Built
- 2006
- MLS® Number
- TB8393921
- Status
- Sold
- Property Tax
- $14,455.56 (2024)
- HOA/Condo/Coop Fees
- $154 monthly
- Sq Ft Source
- Public Records
Property Details
General Features
17 items
- Acres
- 0.57
- Attached Garage
- Yes
- Direction Faces
- South
- Foundation
- Slab
- Garage
- Yes
- Garage Spaces
- 3
- Levels
- Two
- Number Of Stories
- 2
- Parking
- Driveway, Garage Door Opener, Garage Faces Side, Attached
- Pets
- Yes
- Property Sub Type
- Single Family Residence
- Security
- Gated Community, Security Gate
- Sewer
- Public Sewer
- SqFt Total
- 5,575
- Utilities
- Cable Available, Electricity Connected, Phone Available, Sewer Connected, Water Connected
- Water Source
- Public
- Zoning
- PD
Interior Features
20 items
- Appliances
- Cooktop, Dishwasher, Disposal, Electric Water Heater, Exhaust Fan, Microwave, Range Hood, Trash Compactor
- Cooling
- Central Air
- Flooring
- Carpet, Tile, Wood
- Heating
- Central, Electric, Heat Pump
- Interior
- Built-in Features, Eat-in Kitchen, High Ceilings, Stone Counters, Vaulted Ceiling(s), Walk-In Closet(s)
- Laundry Features
- Inside, Laundry Room
- Spa
- Yes
- Window Features
- Blinds
Rooms
| Room | Dimensions | Level | Features |
|---|---|---|---|
| Additional Bedroom | 10x15 | Second | |
| Bedroom 2 | 13x14 | First | |
| Bedroom 3 | 13x14 | Second | |
| Bedroom 4 | 15x13 | Second | |
| Bedroom 5 | 12x14 | Second | |
| Dinette | 12x15 | First | |
| Dining Room | 12x15 | First | |
| Great Room | 15x15 | First | |
| Kitchen | 19x12 | First | |
| Loft | 16x13 | Second | |
| Master Bedroom | 20x20 | First | |
| Media Room | 17x19 | Second |
Exterior Features
14 items
- Construction Details
- Block, Stucco
- Exterior
- Balcony
- Lot Features
- Paved, Private, Waterfront
- Patio And Porch
- Covered, Front Porch, Patio, Screened
- Pool Features
- Heated, In Ground, Salt Water, Screen Enclosure, Private
- Private Pool
- Yes
- Roof
- Tile
- Spa
- Yes
- Spa Features
- Heated, In Ground
- View
- Lake, Water
- Waterfront
- Yes
- Waterfront Features
- Lake Front
- Waterview
- Lake, Water
- Windows/Doors
- Blinds
Community Features
8 items
- Association Amenities
- Gated
- Association Fee
- $154.0
- Association Fee Frequency
- Monthly
- Community Features
- Gated, Sidewalks
- MLS Area
- 33584 - Seffner
- Township
- 28
- Financing Terms Available
- Cash, Conventional, VA Loan
- Roads
- Asphalt
Location
9827 Sorbonne Loop, Seffner, FL 33584 · 33584 - Seffner


Neighborhood & Commute
ZIP Code 33584
- Median household income
- $65,359
- Income per person
- $32,269
- Households
- 10,846
- Average household size
- 2.75
- Median age
- 38.8
Source: Walk Score.
Disclosure: Community information and market data powered by Constellation Data Labs. Information is deemed reliable but not guaranteed.
Schools
- Elementary School
- McDonald-HB
- Middle School
- Jennings-HB
- High School
- Armwood-HB
Price & Status History
- Listing updated with changes from the MLS®
- Status changed to Closed
- Price changed to $1,150,000
Friends & Family
Similar Homes
For sale in Seffner, single family residence, within 20% of this price.
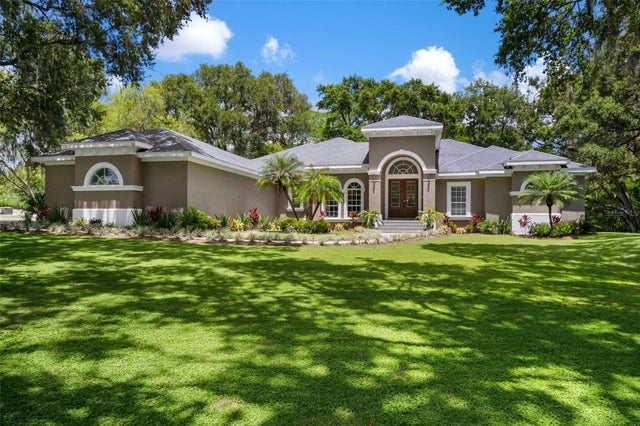 $1,000,000Single Family Residence SoldSold5Beds5Total Baths4,651Sqft10219 JENNWELL LANESEFFNER, FL 33584JENNWELL ESTATES Subdivision
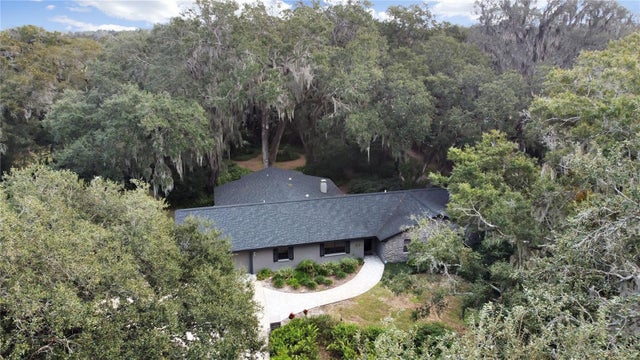 $975,000Single Family Residence SoldSold3Beds2Total Baths2,814Sqft302 CHASTAIN ROADSEFFNER, FL 33584UNPLATTED Subdivision
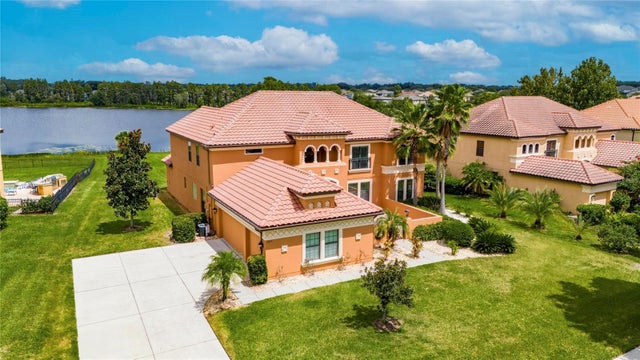 $1,030,000Single Family Residence SoldSold5Beds5Total Baths4,435Sqft9819 SORBONNE LOOPSEFFNER, FL 33584TOULON PH 1 Subdivision
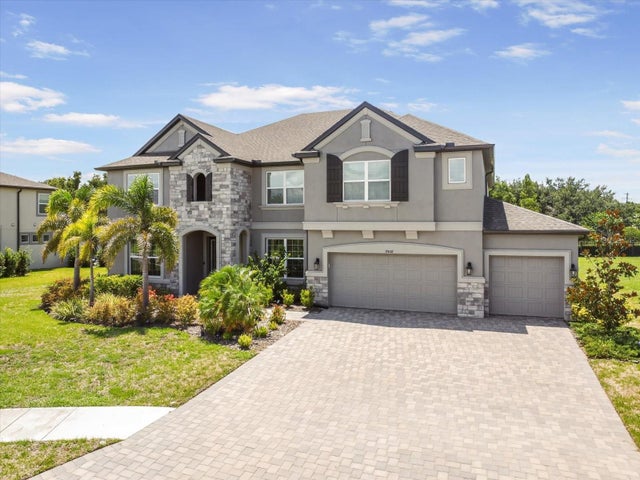 $1,035,000Single Family Residence SoldSold6Beds7Total Baths5,506Sqft9508 PYRENEES PLACESEFFNER, FL 33584TOULON PH 3B Subdivision