

For SaleTownhouseActive
10844 Dragonwood Drive
Tampa, FL 33647
$274,000
102 Days On Site
- 3Beds
- 3Baths2 full, 1 half
- 1,736Sq Ft
- $158Per Sq Ft
- 0.03Acres
- 2006Built
- Subdivision
- Cross Creek Gardens
- County
- Hillsborough
- MLS®
- TB8525664
Overview
This spacious townhouse in Canterbury Trails at Cross Creek offers 3 spacious bedrooms, 2.5 baths, and a private two-car garage. Backing to a peaceful waterfall Pond view. This home features an open-concept layout filled with natural lighting. A welcoming foyer leads to a convenient half bath before opening to the spacious living and dining areas. The beautiful kitchen features granite countertops, wood cabinetry, stainless steel appliances, and plenty of workspace. The main floor also includes a laundry room with garage access and a screened lanai overlooking the beautiful pond. Upstairs, the spacious primary suite offers a sitting area with conservation views, a large walk-in closet, and an en-suite bath with dual sinks, a garden tub, separate shower, linen closet, and private water closet. Two additional generously sized bedrooms with large closets share a full bathroom with high ceilings. This home also features laminate, ceramic and carpet flooring throughout. This home is move in ready. Take advantage of low HOA fees, no CDD, and Conveniently located just minutes from shopping, grocery stores, restaurants, and major highways, it offers the perfect blend of privacy, comfort, and convenience.
Listing Snapshot
- Price
- $274,000
- Days On Site
- 102 Days
- Bedrooms
- 3
- Inside Area (SqFt)
- 1,736 sqft
- Total Baths
- 3
- Full Baths
- 2
- Partial Baths
- 1
- Lot Size
- 0.03 Acres
- Year Built
- 2006
- MLS® Number
- TB8525664
- Status
- Active
- Property Tax
- $5,523.86 (2025)
- HOA/Condo/Coop Fees
- $318.15 monthly
- Sq Ft Source
- Public Records
Property Details
General Features
16 items
- Acres
- 0.03
- Attached Garage
- Yes
- Direction Faces
- Northwest
- Foundation
- Slab
- Garage
- Yes
- Garage Spaces
- 2
- Levels
- Two
- Number Of Stories
- 2
- Parking
- Attached
- Pets
- Breed Restrictions, Size Limit
- Property Sub Type
- Townhouse
- Sewer
- Public Sewer
- SqFt Total
- 2,297
- Utilities
- Cable Available, Cable Connected, Electricity Connected, Sewer Connected, Water Connected
- Water Source
- Public
- Zoning
- PD-A
Interior Features
15 items
- Appliances
- Dishwasher, Dryer, Microwave, Range, Refrigerator, Washer
- Cooling
- Central Air
- Flooring
- Carpet, Tile, Vinyl
- Furnished
- Unfurnished
- Heating
- Central
- Interior
- Open Floorplan
- Laundry Features
- Inside, Laundry Room
Rooms
| Room | Dimensions | Level | Features |
|---|---|---|---|
| Bedroom 1 | 12x11 | Second | |
| Bedroom 2 | 12x10 | Second | |
| Dining Room | 7x11 | First | |
| Foyer | 5x7 | First | |
| Kitchen | 9x13 | First | Granite Counters |
| Living Room | 14x14 | First | |
| Master Bathroom | 10x14 | Second | |
| Master Bedroom | 13x25 | Second |
Exterior Features
6 items
- Construction Details
- Block, Stucco
- Patio And Porch
- Enclosed, Front Porch, Rear Porch, Screened
- Roof
- Shingle
- View
- Pond, Water
- Waterview
- Pond, Water
- Windows/Doors
- Sliding Doors
Community Features
7 items
- Association Fee
- $318.15
- Association Fee Frequency
- Monthly
- Community Features
- Gated, Pool, Sidewalks
- MLS Area
- 33647 - Tampa / Tampa Palms
- Township
- 27
- Financing Terms Available
- Cash, Conventional, FHA, VA Loan
- Roads
- Paved
Location
10844 Dragonwood Drive, Tampa, FL 33647 · 33647 - Tampa / Tampa Palms


Neighborhood & Commute
ZIP Code 33647
- Median household income
- $106,387
- Income per person
- $51,558
- Households
- 26,617
- Average household size
- 2.64
- Median age
- 37.4
Source: Walk Score.
Disclosure: Community information and market data powered by Constellation Data Labs. Information is deemed reliable but not guaranteed.
Schools
- Elementary School
- Heritage-HB
- Middle School
- Benito-HB
- High School
- Wharton-HB
Price & Status History
- Listing updated with changes from the MLS®
- Price changed to $274,000
- Listing first seen on site
- Status changed to Active
Friends & Family
Similar Homes
For sale in Tampa, townhouse, within 20% of this price.
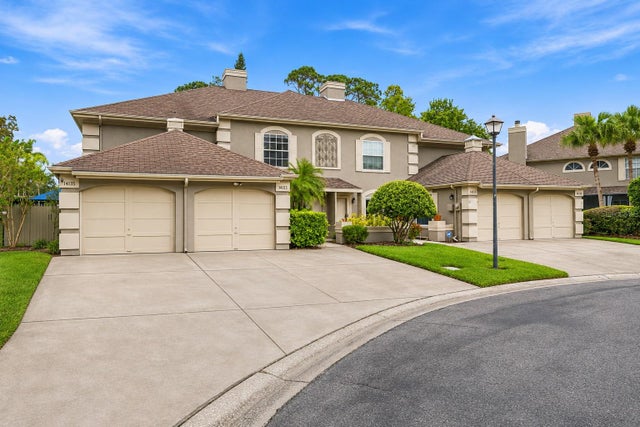 New Listing · 3 days on site$319,000Townhouse For SaleActive2Beds3Total Baths1,468Sqft14133 TROUVILLE DRIVETAMPA, FL 33624CARROLLWOOD VILLAGE PH III Subdivision
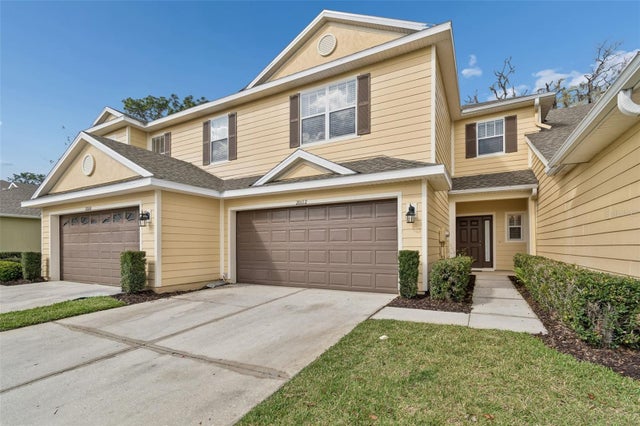 $319,000Townhouse For SaleActive3Beds3Total Baths1,665Sqft20112 INDIAN ROSEWOOD DRIVETAMPA, FL 33647HAMMOCKS Subdivision
 $319,000Townhouse For SaleActive3Beds3Total Baths1,880Sqft5012 SYLVESTER LOOPTAMPA, FL 33610REGO PALMS Subdivision
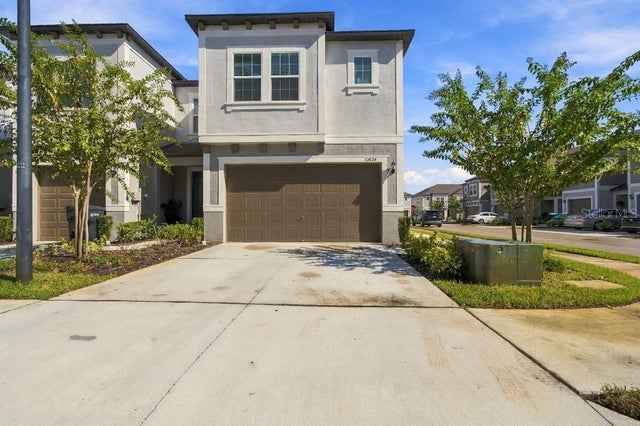 $319,900Townhouse For SaleActive3Beds3Total Baths1,844Sqft10824 FANNING SPRINGS COURTTAMPA, FL 33647CROSS CRK-PCL B Subdivision