

For SaleTownhouseActive
8809 Casablanca Way
Tampa, FL 33626
$322,000
282 Days On Site
- 2Beds
- 3Baths2 full, 1 half
- 1,374Sq Ft
- $234Per Sq Ft
- 0.05Acres
- 2001Built
- Subdivision
- Casa Blanca
- County
- Hillsborough
- MLS®
- TB8470142
Overview
Beautiful Townhome in a Serene Community! This well-maintained 2-bedroom, 2.5-bath townhome with a bonus room and 2-car garage offers 1,374 sq. ft. of comfortable living space built in 2001. The home features new tile flooring throughout the living room, dining room, kitchen, foyer, laundry room, and all bathrooms. The stairs and second floor showcase luxury vinyl flooring, adding a modern touch. A downstairs bonus room with double doors provides flexible use as a home office, den, or additional living space. Additional highlights include ceiling fans, light fixtures, blinds, a 2022 water heater, 2022 HVAC system, and a 2026 garage door opener with a 2-car garage. Upstairs, you’ll find two spacious bedrooms, each with its own private bathroom and walk-in closet. Enjoy outdoor living on the brand-new 2026 wood deck off the living room, overlooking peaceful conservation views, along with a covered front porch and ample guest parking. Casa Blanca is a charming, small townhome community featuring beautiful landscaping, ponds with fountains, and surrounding conservation. Residents enjoy a nature trail leading to the private community pool. HOA fees conveniently include roof maintenance, water, exterior insurance, lawn care, and pool access. Ideally located just minutes from Citrus Park Mall, restaurants, Veterans Expressway, and A-rated schools, with a short drive to Tampa International Airport, downtown Tampa, and area beaches. Step inside this beautiful townhome—you won’t be disappointed.
Listing Snapshot
- Price
- $322,000
- Days On Site
- 282 Days
- Bedrooms
- 2
- Inside Area (SqFt)
- 1,374 sqft
- Total Baths
- 3
- Full Baths
- 2
- Partial Baths
- 1
- Lot Size
- 0.05 Acres
- Year Built
- 2001
- MLS® Number
- TB8470142
- Status
- Active
- Property Tax
- $4,101.03 (2024)
- HOA/Condo/Coop Fees
- $420 monthly
- Sq Ft Source
- Public Records
Property Details
General Features
16 items
- Acres
- 0.05
- Attached Garage
- Yes
- Direction Faces
- Southeast
- Foundation
- Slab
- Garage
- Yes
- Garage Spaces
- 2
- Levels
- Two
- Number Of Stories
- 2
- Parking
- Attached
- Pets
- Cats OK, Dogs OK
- Property Sub Type
- Townhouse
- Sewer
- Public Sewer
- SqFt Total
- 2,281
- Utilities
- Cable Available, Cable Connected, Electricity Connected, Sewer Connected, Water Connected
- Water Source
- Public
- Zoning
- PD
Interior Features
15 items
- Appliances
- Dishwasher, Dryer, Electric Water Heater, Microwave, Range, Refrigerator, Washer
- Cooling
- Central Air
- Flooring
- Tile
- Furnished
- Unfurnished
- Heating
- Central
- Laundry Features
- Laundry Room
Rooms
| Room | Dimensions | Level | Features |
|---|---|---|---|
| Bathroom 1 | Second | ||
| Bathroom 2 | First | ||
| Bedroom 1 | Second | ||
| Bonus Room | First | ||
| Dining Room | First | ||
| Kitchen | First | ||
| Living Room | First | ||
| Master Bathroom | Second | ||
| Master Bedroom | Second |
Exterior Features
3 items
- Construction Details
- Block, Stucco, Frame
- Roof
- Shingle
- Windows/Doors
- Sliding Doors
Community Features
8 items
- Association Amenities
- Pool
- Association Fee
- $420.0
- Association Fee Frequency
- Monthly
- Community Features
- Pool, Sidewalks, Street Lights
- MLS Area
- 33626 - Tampa/Northdale/Westchase
- Township
- 28
- Financing Terms Available
- Cash, Conventional, FHA, VA Loan
- Roads
- Asphalt
Location
8809 Casablanca Way, Tampa, FL 33626 · 33626 - Tampa/Northdale/Westchase


Neighborhood & Commute
ZIP Code 33626
- Median household income
- $120,559
- Income per person
- $56,284
- Households
- 13,251
- Average household size
- 2.52
- Median age
- 39.7
Source: Walk Score.
Disclosure: Community information and market data powered by Constellation Data Labs. Information is deemed reliable but not guaranteed.
Schools
- Elementary School
- Westchase-HB
- Middle School
- Davidsen-HB
- High School
- Sickles-HB
Price & Status History
- Listing updated with changes from the MLS®
- Price changed to $322,000
- Status changed to Active
- Listing first seen on site
Friends & Family
Similar Homes
For sale in Tampa, townhouse, within 20% of this price.
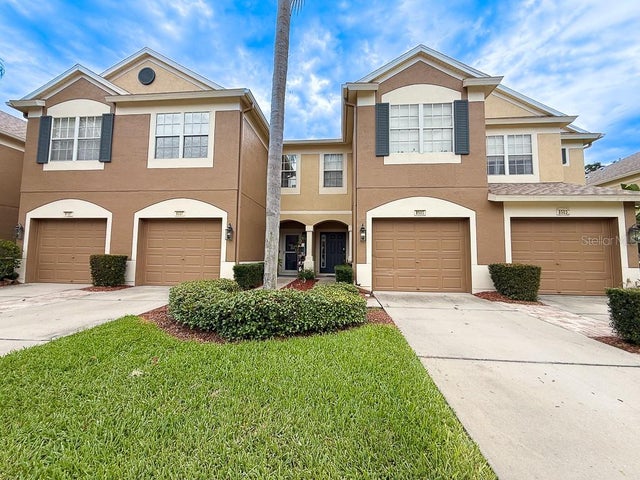 $364,900Townhouse For SaleActive3Beds3Total Baths1,625Sqft8505 SANDY BEACH STREETTAMPA, FL 33634SOLANA BAY Subdivision
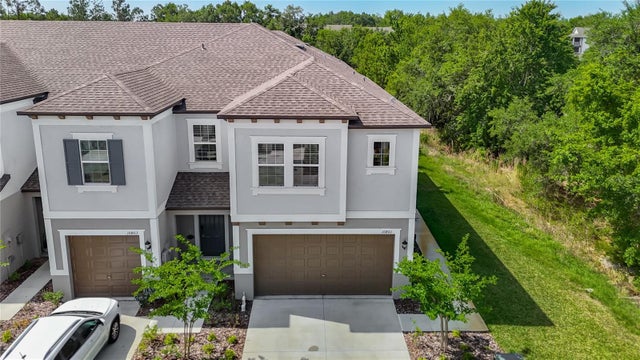 $364,998Townhouse For SaleActive3Beds3Total Baths1,852Sqft10801 FORT WHITE COURTTAMPA, FL 33647CROSS CRK PRCL D Subdivision
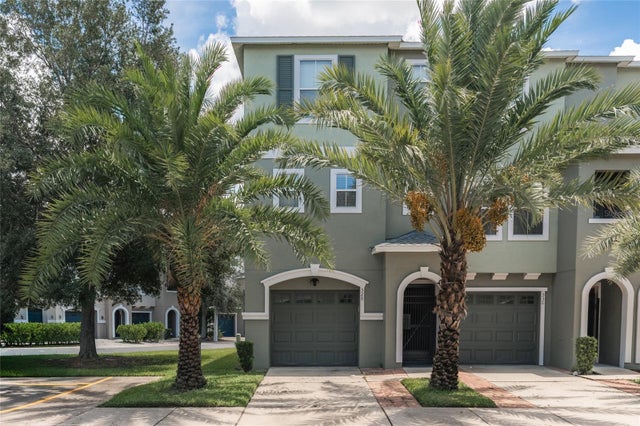 $365,000Townhouse For SaleActive3Beds3Total Baths1,572Sqft528 VINCINDA CREST WAYTAMPA, FL 33619PALM RIVER TWNHM PH 1 Subdivision
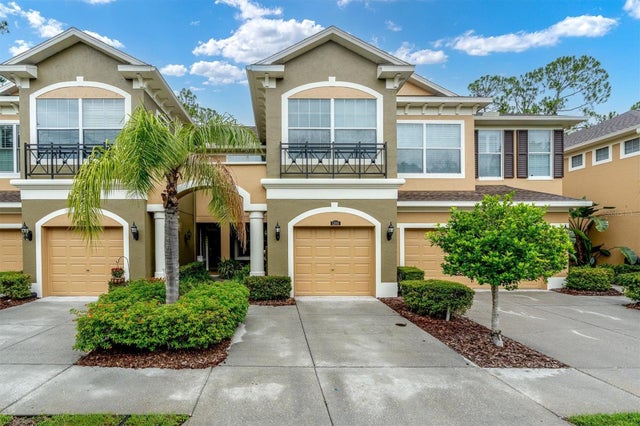 $368,800Townhouse For SaleActive3Beds3Total Baths1,933Sqft12660 SILVERDALE STREETTAMPA, FL 33626SOUTH HAMPTON Subdivision