

For SaleTownhouseActive
3601 N 52nd Street 1
Tampa, FL 33619
$369,000
99 Days On Site
- 3Beds
- 3Baths2 full, 1 half
- 1,415Sq Ft
- $261Per Sq Ft
- 0.06Acres
- 2026Built
- Subdivision
- Grant Park
- County
- Hillsborough
- MLS®
- TB8537082
Overview
Under Construction. NO HOA, NO CDD,and qualifies for 100 financing Take advantage of this incredible opportunity to own a modern townhome with no extra monthly fees and the possibility of zero down payment.Beatiful 3-Bedroom, 2.5-Bathroom, 1-Car Garage Townhome located just ten minutes from the heartbeat of the city. This contemporary gem offers the perfect blend of comfort, convenience and spacious floor plans designed to match your lifestyle and needs! Has a large, open living room/dining room/kitchen combination area on the first floor, The half bath is located downstairs, convenient for your guests, The garage is roomy enough for your car, The Kitchen equipped with stainless steel appliances, Modern 42' Cabinets, Quartz countertops, Backsplash and Kitchen island with eat in kitchen space. On the second level Spacious master bedroom, master bath with dual sinks, Laundry Room and two more bedrooms and bathroom to finish off the space. This home is Ready for move in! Call for your private showing today!
Listing Snapshot
- Price
- $369,000
- Days On Site
- 99 Days
- Bedrooms
- 3
- Inside Area (SqFt)
- 1,415 sqft
- Total Baths
- 3
- Full Baths
- 2
- Partial Baths
- 1
- Lot Size
- 0.06 Acres
- Year Built
- 2026
- MLS® Number
- TB8537082
- Status
- Active
- Property Tax
- $462.84 (2025)
- HOA/Condo/Coop Fees
- N/A
- Sq Ft Source
- Builder
Property Details
General Features
16 items
- Acres
- 0.06
- Attached Garage
- Yes
- Direction Faces
- South
- Foundation
- Slab
- Garage
- Yes
- Garage Spaces
- 1
- Levels
- Two
- Number Of Stories
- 2
- Parking
- Attached
- Property Condition
- Under Construction, New Construction
- Property Sub Type
- Townhouse
- Sewer
- Public Sewer
- SqFt Total
- 1,415
- Utilities
- Electricity Available, Other
- Water Source
- Public
- Zoning
- RM-16
Interior Features
14 items
- Appliances
- Dishwasher, Microwave, Range, Refrigerator
- Cooling
- Central Air
- Flooring
- Ceramic Tile, Laminate
- Furnished
- Unfurnished
- Heating
- Central
- Interior
- Open Floorplan, Other
- Laundry Features
- Laundry Room
Rooms
| Room | Dimensions | Level | Features |
|---|---|---|---|
| Bathroom 2 | 6x5 | Second | |
| Bedroom 2 | 10x9 | Second | |
| Bedroom 3 | 12x9 | Second | |
| Kitchen | 12x9 | First | |
| Living Room | 13x18 | First | |
| Master Bathroom | 8x6 | Second | |
| Master Bedroom | 13x12 | Second |
Exterior Features
3 items
- Construction Details
- Block, Concrete
- Exterior
- Other
- Roof
- Shingle
Community Features
5 items
- Community Features
- None
- MLS Area
- 33619 - Tampa / Palm River / Progress Village
- Township
- 29
- Financing Terms Available
- Cash, Conventional, FHA, VA Loan
- Roads
- Asphalt, Concrete
Location
3601 N 52nd Street 1, Tampa, FL 33619 · 33619 - Tampa / Palm River / Progress Village


Neighborhood & Commute
ZIP Code 33619
- Median household income
- $52,279
- Income per person
- $27,128
- Households
- 15,805
- Average household size
- 2.62
- Median age
- 34.8
Source: Walk Score.
Disclosure: Community information and market data powered by Constellation Data Labs. Information is deemed reliable but not guaranteed.
Price & Status History
- Listing updated with changes from the MLS®
- Listing first seen on site
- Status changed to Active
Friends & Family
Similar Homes
For sale in Tampa, townhouse, within 20% of this price.
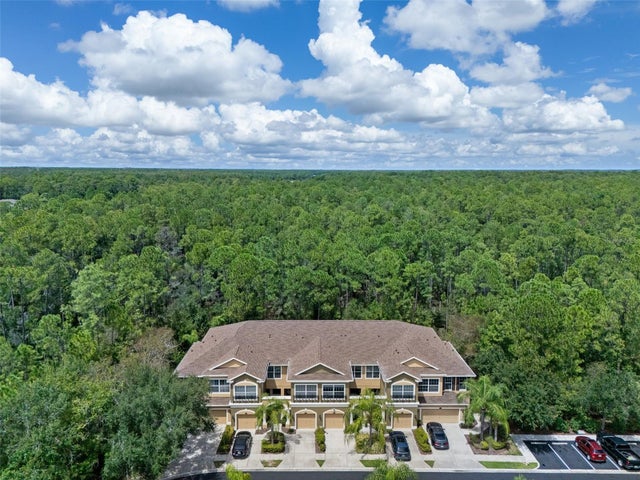 New Listing · 3 weeks on site$419,000Townhouse For SaleActive3Beds3Total Baths1,863Sqft12612 SILVERDALE STREETTAMPA, FL 33626SOUTH HAMPTON Subdivision
 $420,000Townhouse For SaleActive3Beds3Total Baths1,673Sqft8029 WILDLIFE HAVEN STREETTAMPA, FL 33625SANCTUARY AT CITRUS PARK Subdivision
 $420,000Townhouse For SaleActive3Beds3Total Baths1,673Sqft8027 WILDLIFE HAVEN STREETTAMPA, FL 33625SANCTUARY AT CITRUS PARK Subdivision
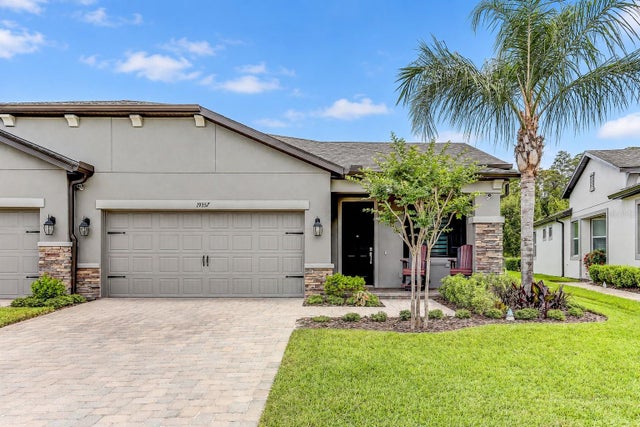 $420,000Townhouse For SaleActive2Beds2Total Baths1,762Sqft19357 HAWK VALLEY DRIVETAMPA, FL 33647K-BAR RANCH PRCL C Subdivision