

For SaleTownhouseActive
528 Vincinda Crest Way
Tampa, FL 33619
$365,000
80 Days On Site
- 3Beds
- 3Baths2 full, 1 half
- 1,572Sq Ft
- $232Per Sq Ft
- 0.03Acres
- 2007Built
- Subdivision
- Palm River Twnhm Ph 1
- County
- Hillsborough
- MLS®
- TB8536557
Overview
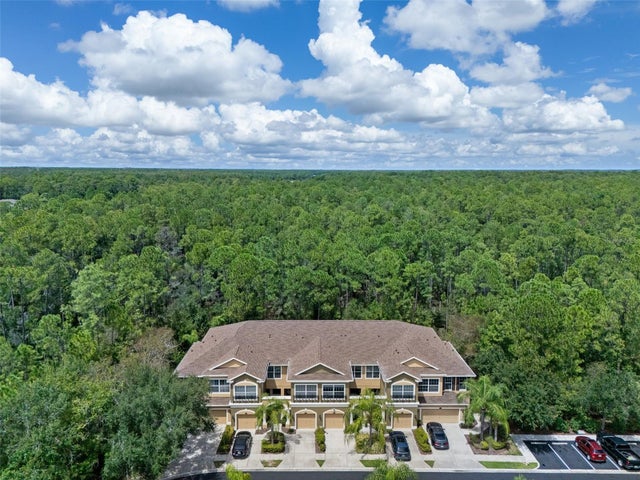
This spacious 3-bedroom, 2.5-bath townhome with 1,572 square feet of comfortable living space in Tampa is exactly what you've been searching for! This home has been thoughtfully designed for everyday living and entertaining, while providing plenty of room to settle in and make your own. It features a custom Ikea kitchen, optimum storage throughout, interior laundry room, two-car tandem garage and two patios blending comfort and convenience. Enjoy townhome living along with a community pool, perfect for relaxing and enjoying the Florida lifestyle. Centrally located near Tampa and Brandon with convenient access to shopping, dining, entertainment, and major roadways, this home keeps you connected to everything the area has to enjoy. A wonderful opportunity to experience comfort, convenience, and an ideal Tampa location. Schedule your private showing today!
Listing Snapshot
- Price
- $365,000
- Days On Site
- 80 Days
- Bedrooms
- 3
- Inside Area (SqFt)
- 1,572 sqft
- Total Baths
- 3
- Full Baths
- 2
- Partial Baths
- 1
- Lot Size
- 0.03 Acres
- Year Built
- 2007
- MLS® Number
- TB8536557
- Status
- Active
- Property Tax
- $2,390.69 (2025)
- HOA/Condo/Coop Fees
- $352 monthly
- Sq Ft Source
- Public Records
Property Details
General Features
17 items
- Acres
- 0.03
- Attached Garage
- Yes
- Direction Faces
- Northwest
- Foundation
- Slab
- Garage
- Yes
- Garage Spaces
- 2
- Levels
- Two
- Parking
- Tandem, Attached
- Pets
- Yes
- Property Sub Type
- Townhouse
- Security
- Gated Community
- Sewer
- Public Sewer
- SqFt Total
- 2,700
- Style
- Florida
- Utilities
- Cable Available, Electricity Connected
- Water Source
- Public
- Zoning
- PD
Interior Features
13 items
- Appliances
- Dishwasher, Microwave, Range, Refrigerator
- Cooling
- Central Air
- Flooring
- Carpet, Tile
- Furnished
- Unfurnished
- Heating
- Central
- Interior
- Stone Counters, Tray Ceiling(s), Walk-In Closet(s)
- Laundry Features
- Inside, Laundry Room
Rooms
| Room | Dimensions | Level | Features |
|---|---|---|---|
| Bathroom 2 | Third | ||
| Bedroom 3 | Third | ||
| Kitchen | 10x12 | Breakfast Bar, Pantry | |
| Living Room | 19x15 | ||
| Master Bathroom | Third | ||
| Master Bedroom | 19x15 | Third |
Exterior Features
6 items
- Construction Details
- Block, Stucco
- Exterior
- Balcony
- Patio And Porch
- Covered, Deck, Patio, Porch, Rear Porch, Screened
- Pool Features
- In Ground
- Roof
- Shingle
- Windows/Doors
- French Doors
Community Features
8 items
- Association Amenities
- Gated
- Association Fee
- $352.0
- Association Fee Frequency
- Monthly
- Community Features
- Gated, Pool, Sidewalks
- MLS Area
- 33619 - Tampa / Palm River / Progress Village
- Township
- 29
- Financing Terms Available
- Cash, Conventional, FHA, VA Loan
- Roads
- Paved
Location
528 Vincinda Crest Way, Tampa, FL 33619 · 33619 - Tampa / Palm River / Progress Village


Neighborhood & Commute
ZIP Code 33619
- Median household income
- $52,279
- Income per person
- $27,128
- Households
- 15,805
- Average household size
- 2.62
- Median age
- 34.8
Source: Walk Score.
Disclosure: Community information and market data powered by Constellation Data Labs. Information is deemed reliable but not guaranteed.
Schools
- Elementary School
- Palm River-HB
- Middle School
- Giunta Middle-HB
- High School
- Blake-HB
Price & Status History
- Listing updated with changes from the MLS®
- Listing first seen on site
- Status changed to Active
Friends & Family
Similar Homes
For sale in Tampa, townhouse, within 20% of this price.
 New Listing · 3 weeks on site$419,000Townhouse For SaleActive3Beds3Total Baths1,863Sqft12612 SILVERDALE STREETTAMPA, FL 33626SOUTH HAMPTON Subdivision
 $419,000Townhouse For SaleActive3Beds3Total Baths1,470Sqft11506 FOUNTAINHEAD DRIVETAMPA, FL 33626HIGHLAND PARK PH 2A-2 Subdivision
 $420,000Townhouse For SaleActive3Beds3Total Baths1,673Sqft8029 WILDLIFE HAVEN STREETTAMPA, FL 33625SANCTUARY AT CITRUS PARK Subdivision
 $420,000Townhouse For SaleActive3Beds3Total Baths1,673Sqft8027 WILDLIFE HAVEN STREETTAMPA, FL 33625SANCTUARY AT CITRUS PARK Subdivision