

For SaleTownhouseActive
20112 Indian Rosewood Drive
Tampa, FL 33647
$319,000
241 Days On Site
- 3Beds
- 3Baths2 full, 1 half
- 1,665Sq Ft
- $192Per Sq Ft
- 0.05Acres
- 2006Built
- Subdivision
- Hammocks
- County
- Hillsborough
- MLS®
- TB8486427
Overview
Virtually Staged. Welcome to this wonderful townhome nestled on a quiet cul-de-sac street. This beautiful townhome features 3 bedrooms, 2.5 bathrooms, a well-equipped kitchen, a living room, a dining room, a 2-car garage and is located in the highly sought after gated village of Brentwood in the Hammocks community. This townhome is sparkling clean and MOVE-IN READY! Inside, gorgeous tile and brand new carpet are complemented by a neutral color palette and upgraded light fixtures, creating an elegant and serene ambiance. The spacious kitchen features maple cabinets with raised panel doors with a warm cherry glaze, granite countertops, GE stainless steel appliances include a microwave (2026), a dishwasher, a stove with glass cooktop, a refrigerator, a convenient breakfast counter and a pantry. Thoughtfully designed for easy living and entertaining. The primary retreat features a spacious bedroom, a very large walk-in closet and a bathroom with a double sink vanity, a garden tub and a separate walk-in shower with a clear glass enclosure. Bedrooms two and three share a bathroom. This townhome comes with a generous list of upgrades for your comfort, including a NEW ROOF (March 2025), a washer and dryer, a new microwave (February 2026), indoor lighting fixtures and fans. The two double slider windows at the dining and living rooms allows for beautiful and tranquil views of the natural preserve. The Hammocks Townhomes residents enjoy access to nice amenities, including a large resort style pool, a playground area, a fitness center and a basketball court. This townhome is located minutes from “A” rated schools and is convenient to highways, shopping at the Wiregrass Mall and Tampa Outlets, top-rated restaurants, new hospitals, the Tampa International Airport, downtown Tampa and more. Everything you need is right at your doorstep! You couldn't ask for more!
Listing Snapshot
- Price
- $319,000
- Days On Site
- 241 Days
- Bedrooms
- 3
- Inside Area (SqFt)
- 1,665 sqft
- Total Baths
- 3
- Full Baths
- 2
- Partial Baths
- 1
- Lot Size
- 0.05 Acres
- Year Built
- 2006
- MLS® Number
- TB8486427
- Status
- Active
- Property Tax
- $6,609.19 (2025)
- HOA/Condo/Coop Fees
- $233.33 monthly
- Sq Ft Source
- Builder
Property Details
General Features
18 items
- Acres
- 0.05
- Attached Garage
- Yes
- Direction Faces
- East
- Foundation
- Slab
- Garage
- Yes
- Garage Spaces
- 2
- Levels
- Two
- Number Of Stories
- 2
- Parking
- Garage Door Opener, Attached
- Pets
- Cats OK, Dogs OK
- Property Sub Type
- Townhouse
- Security
- Gated Community, Security System Owned, Smoke Detector(s)
- Sewer
- Public Sewer
- SqFt Total
- 2,104
- Style
- Traditional
- Utilities
- Cable Available, Cable Connected, Electricity Connected, Phone Available, Sewer Connected, Underground Utilities, Water Connected
- Water Source
- Public
- Zoning
- PD-A
Interior Features
19 items
- Appliances
- Dishwasher, Disposal, Dryer, Electric Water Heater, Ice Maker, Microwave, Range, Refrigerator, Washer
- Cooling
- Central Air
- Flooring
- Carpet, Ceramic Tile
- Furnished
- Unfurnished
- Heating
- Central, Electric, Heat Pump
- Interior
- Eat-in Kitchen, High Ceilings, Open Floorplan, Stone Counters, Walk-In Closet(s)
- Laundry Features
- Electric Dryer Hookup, Inside, Washer Hookup
- Window Features
- Aluminum Frames, Blinds
Rooms
| Room | Dimensions | Level | Features |
|---|---|---|---|
| Bathroom 2 | 6x9 | Second | |
| Bathroom 3 | 5x8 | First | |
| Bedroom 2 | 11x11 | Second | |
| Bedroom 3 | 10x13 | Second | |
| Dining Room | 10x14 | First | |
| Foyer | 6x8 | First | |
| Great Room | 14x14 | First | |
| Kitchen | 11x15 | First | Breakfast Bar, Granite Counters, Pantry |
| Laundry | 5x6 | First | |
| Master Bathroom | 10x12 | Second | Stone Counters |
| Master Bedroom | 12x18 | Second |
Exterior Features
8 items
- Construction Details
- Block, Vinyl Siding
- Exterior
- Private Entrance
- Lot Features
- Cleared, Cul-De-Sac, Greenbelt, Landscaped, Level, Paved
- Patio And Porch
- Front Porch, Patio, Rear Porch
- Roof
- Shingle
- View
- Park/Greenbelt, Trees/Woods
- Waterview
- Park/Greenbelt, Trees/Woods
- Windows/Doors
- Aluminum Frames, Blinds
Community Features
8 items
- Association Amenities
- Basketball Court, Fitness Center, Playground, Pool, Recreation Facilities
- Association Fee
- $700.0
- Association Fee Frequency
- Quarterly
- Community Features
- Gated, Fitness Center, Playground, Pool, Sidewalks, Street Lights
- MLS Area
- 33647 - Tampa / Tampa Palms
- Township
- 27
- Financing Terms Available
- Cash, Conventional, FHA, VA Loan
- Roads
- Asphalt, Paved
Location
20112 Indian Rosewood Drive, Tampa, FL 33647 · 33647 - Tampa / Tampa Palms


Neighborhood & Commute
ZIP Code 33647
- Median household income
- $106,387
- Income per person
- $51,558
- Households
- 26,617
- Average household size
- 2.64
- Median age
- 37.4
Source: Walk Score.
Disclosure: Community information and market data powered by Constellation Data Labs. Information is deemed reliable but not guaranteed.
Schools
- Elementary School
- Turner Elem-HB
- Middle School
- Bartels Middle
- High School
- Wharton-HB
Price & Status History
- Listing updated with changes from the MLS®
- Price changed to $319,000
- Listing first seen on site
- Status changed to Active
Friends & Family
Similar Homes
For sale in Tampa, townhouse, within 20% of this price.
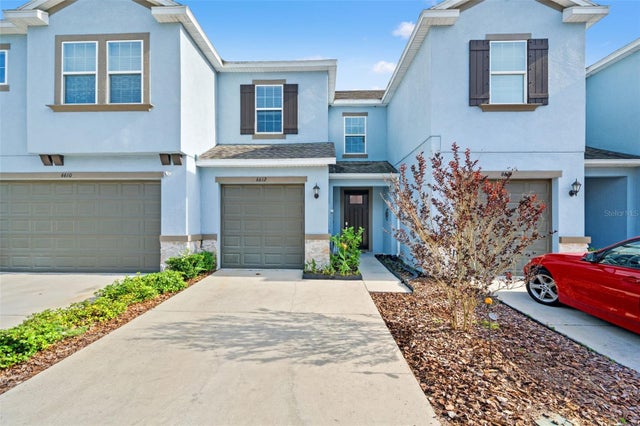 $362,000Townhouse For SaleActive3Beds3Total Baths1,597Sqft6612 CITRUS CREEK LANETAMPA, FL 33625BRIDGE HAVEN PH 1 Subdivision
 $362,900Townhouse For SaleActive2Beds3Total Baths1,657Sqft6237 DUCK KEY COURTTAMPA, FL 33625CYPRESS COVE TWNHMS Subdivision
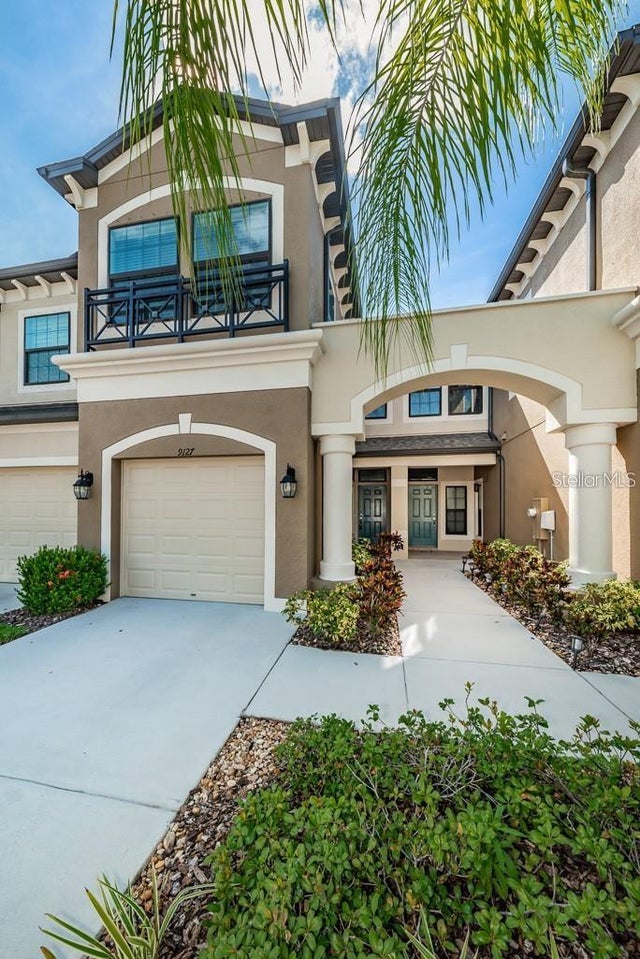 New Listing · 5 days on site$363,000Townhouse For SaleActive2Beds3Total Baths1,632Sqft9127 FOX SPARROW ROADTAMPA, FL 33626WEST LAKE TWNHMS PH 1 Subdivision
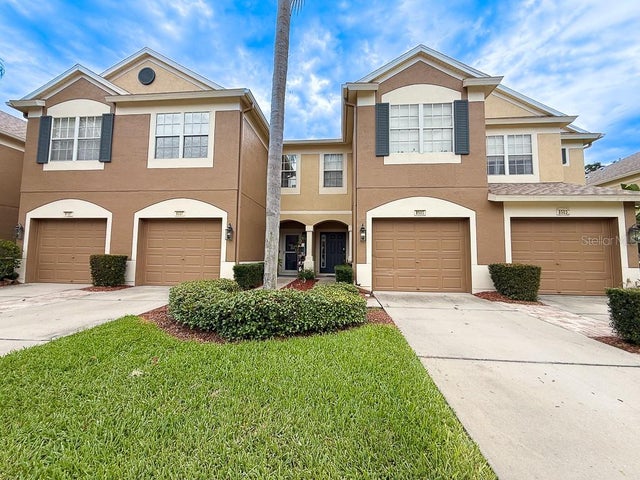 $364,900Townhouse For SaleActive3Beds3Total Baths1,625Sqft8505 SANDY BEACH STREETTAMPA, FL 33634SOLANA BAY Subdivision