

For SaleTownhouseActive
10824 Fanning Springs Court
Tampa, FL 33647
$319,900
44 Days On Site
- 3Beds
- 3Baths2 full, 1 half
- 1,844Sq Ft
- $173Per Sq Ft
- 0.06Acres
- 2024Built
- Subdivision
- Cross Crk-Pcl B
- County
- Hillsborough
- MLS®
- TB8552699
Overview
Beautiful 2024-built townhome in desirable Cross Creek/New Tampa! This spacious 3-bedroom, 2.5-bath home offers approximately 1,844 sq ft, a 2-car garage, and a versatile second-floor loft. The open-concept main level features a modern kitchen, dining area, and spacious living room leading to a screened-in patio—perfect for relaxing or entertaining. Upstairs features a generous primary suite, two additional bedrooms, full bath, laundry, and loft space ideal for an office, media room, or second living area. Enjoy the benefits of newer construction with a modern layout and low-maintenance lifestyle. Conveniently located near shopping, dining, parks, schools, and major roadways. Move-in ready and ready for its new owner!
Listing Snapshot
- Price
- $319,900
- Days On Site
- 44 Days
- Bedrooms
- 3
- Inside Area (SqFt)
- 1,844 sqft
- Total Baths
- 3
- Full Baths
- 2
- Partial Baths
- 1
- Lot Size
- 0.06 Acres
- Year Built
- 2024
- MLS® Number
- TB8552699
- Status
- Active
- Property Tax
- $5,993.9 (2025)
- HOA/Condo/Coop Fees
- $375 monthly
- Sq Ft Source
- Public Records
Property Details
General Features
17 items
- Acres
- 0.06
- Attached Garage
- Yes
- Direction Faces
- East
- Foundation
- Slab
- Garage
- Yes
- Garage Spaces
- 2
- Levels
- Two
- Number Of Stories
- 2
- Parking
- Common, Driveway, Garage Door Opener, Attached
- Pets
- Yes
- Property Condition
- New Construction
- Property Sub Type
- Townhouse
- Sewer
- Public Sewer
- SqFt Total
- 1,844
- Utilities
- Natural Gas Available, Cable Available, Electricity Connected, Natural Gas Connected, Sewer Connected, Underground Utilities
- Water Source
- Public
- Zoning
- PD-A
Interior Features
13 items
- Appliances
- Dishwasher, Dryer, Microwave, Range, Refrigerator
- Cooling
- Central Air
- Flooring
- Carpet, Ceramic Tile
- Furnished
- Unfurnished
- Heating
- Central, Natural Gas
- Interior
- High Ceilings, Stone Counters, Walk-In Closet(s)
- Laundry Features
- Inside, Laundry Room, Upper Level
- Window Features
- Blinds, Drapes
Rooms
| Room | Dimensions | Level | Features |
|---|---|---|---|
| Bathroom 2 | 12x10 | ||
| Bathroom 3 | 11x11 | ||
| Kitchen | 9x15 | ||
| Living Room | 13x18 | ||
| Master Bedroom | 13x16 |
Exterior Features
8 items
- Construction Details
- Block, Stucco
- Exterior
- Lighting
- Lot Features
- Corner Lot, Level, Near Golf Course, Paved
- Patio And Porch
- Covered, Patio, Rear Porch
- Roof
- Shingle
- View
- City
- Waterview
- City
- Windows/Doors
- Blinds, Drapes
Community Features
8 items
- Association Amenities
- Maintenance
- Association Fee
- $375.0
- Association Fee Frequency
- Monthly
- Community Features
- None, Street Lights
- MLS Area
- 33647 - Tampa / Tampa Palms
- Township
- 27
- Financing Terms Available
- Cash, Conventional, FHA, VA Loan
- Roads
- Other
Location
10824 Fanning Springs Court, Tampa, FL 33647 · 33647 - Tampa / Tampa Palms


Neighborhood & Commute
ZIP Code 33647
- Median household income
- $106,387
- Income per person
- $51,558
- Households
- 26,617
- Average household size
- 2.64
- Median age
- 37.4
Source: Walk Score.
Disclosure: Community information and market data powered by Constellation Data Labs. Information is deemed reliable but not guaranteed.
Price & Status History
- Listing updated with changes from the MLS®
- Price changed to $319,900
- Listing first seen on site
- Status changed to Active
Friends & Family
Similar Homes
For sale in Tampa, townhouse, within 20% of this price.
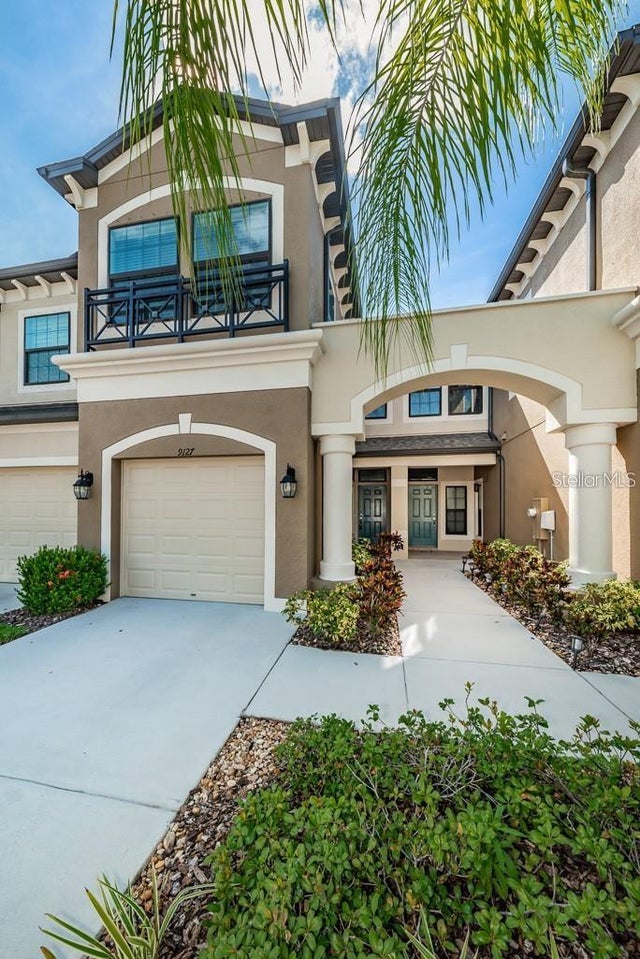 New Listing · a week on site$363,000Townhouse For SaleActive2Beds3Total Baths1,632Sqft9127 FOX SPARROW ROADTAMPA, FL 33626WEST LAKE TWNHMS PH 1 Subdivision
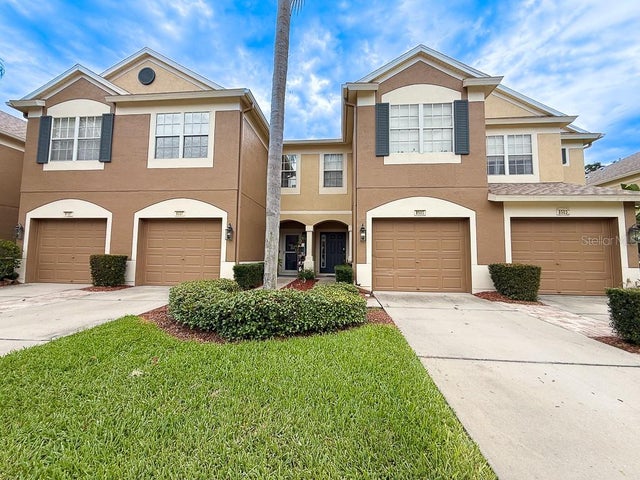 $364,900Townhouse For SaleActive3Beds3Total Baths1,625Sqft8505 SANDY BEACH STREETTAMPA, FL 33634SOLANA BAY Subdivision
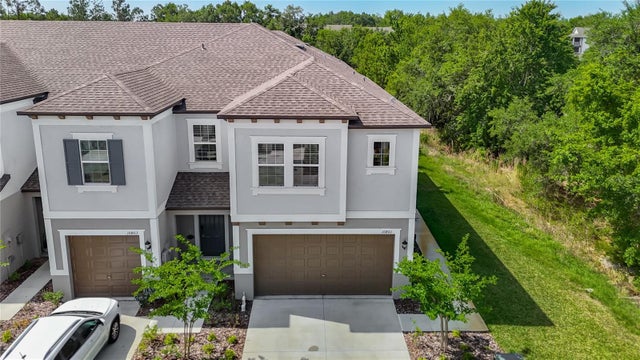 $364,998Townhouse For SaleActive3Beds3Total Baths1,852Sqft10801 FORT WHITE COURTTAMPA, FL 33647CROSS CRK PRCL D Subdivision
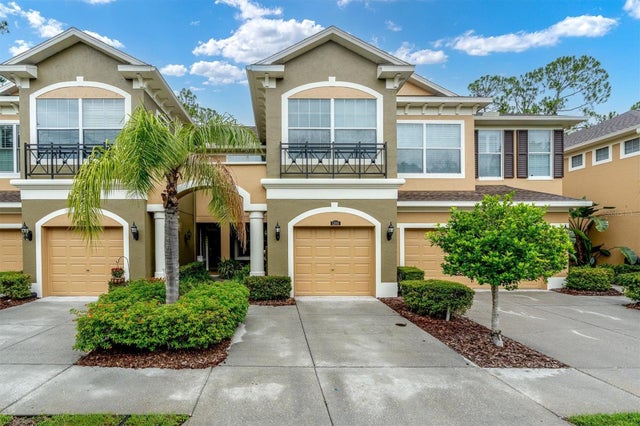 $365,000Townhouse For SaleActive3Beds3Total Baths1,933Sqft12660 SILVERDALE STREETTAMPA, FL 33626SOUTH HAMPTON Subdivision