

SoldSingle Family ResidenceSold
1012 Morfield Lane
Brandon, FL 33511
$1,150,000
- 4Beds
- 6Baths5 full, 1 half
- 4,684Sq Ft
- $246Per Sq Ft
- 0.91Acres
- 1989Built
- Subdivision
- Replat Of Bellefonte
- County
- Hillsborough
- MLS®
- TB8510882
Overview
Nestled on an oversized lot in the highly sought-after gated Bellefonte community, this fully furnished 4-bedroom, 5.5-bathroom pool home with a 3-car garage is truly one-of-a-kind, seamlessly blending timeless character with luxurious modern updates. From the moment you step inside, you’ll fall in love with the incredible attention to detail and the preserved original charm showcased throughout, including the beautifully refinished original Heart Pine wood floors that add warmth and sophistication to the home. The inviting living room serves as the heart of the home and features a charming wood-burning fireplace that adds warmth and character to the space. Plantation shutters featured throughout almost every room add an elegant and timeless touch while enhancing the home’s natural light. Designed with both comfort and functionality in mind, the spacious floor plan features a desirable first-floor guest suite, while the remaining three oversized bedrooms are privately situated upstairs. A standout feature of this exceptional home is that every bedroom offers its own fully remodeled en suite bathroom complete with all new shower tile with built-in niches, along with new bathroom cabinetry featuring soft-close doors and drawers. Extensively updated from top to bottom, some of the major improvements include a 2024 Roof, new AC units, freshly painted interior and exterior spaces, and new flooring throughout. The beautifully updated kitchen is a dream for entertaining and everyday living alike, featuring a new Café appliance package, stunning quartz countertops, a 30-inch farmhouse sink, new Moen kitchen fixtures, and a stylish dry bar that seamlessly leads into the dining room, creating the perfect flow for hosting family and guests. Just off the cozy breakfast nook, the charming laundry room overlooks the pool area and showcases restored original built-ins, a new LG washer and dryer, and an additional 24-inch farmhouse sink. Adding even more versatility to the home is the enormous bonus room, ideal for an entertainment space, game room, media room, or multi-purpose retreat, complete with an additional attached room for extra flexibility, while sliding glass doors provide direct access to the 3-car garage. Outside, the backyard is a private resort-style retreat highlighted by a massive screened-in lanai and sparkling in-ground saltwater pool, along with a new pool pump and filter housing (2025). Beyond the lanai, the expansive yard offers endless possibilities with your very own basketball court, custom-built fire pit area, dedicated dog run, fresh landscaping throughout, updated exterior lighting, and recent well system improvements including a new well pump, wire, pressure tank, and pressure switches (2026). This extraordinary property offers a rare opportunity to own a fully updated, character-filled estate in one of the area’s most desirable communities. Conveniently located near the Selmon Expressway and I-275, this exceptional home offers easy access to downtown Tampa along with endless shopping, dining, and entertainment options just minutes away. Book your showing today!
Listing Snapshot
- Price
- $1,150,000
- Days On Site
- N/A
- Bedrooms
- 4
- Inside Area (SqFt)
- 4,684 sqft
- Total Baths
- 6
- Full Baths
- 5
- Partial Baths
- 1
- Lot Size
- 0.91 Acres
- Year Built
- 1989
- MLS® Number
- TB8510882
- Status
- Sold
- Property Tax
- $7,819.67 (2025)
- HOA/Condo/Coop Fees
- $141.67 monthly
- Sq Ft Source
- Public Records
Property Details
General Features
14 items
- Acres
- 0.91
- Direction Faces
- Northwest
- Foundation
- Slab
- Garage
- Yes
- Garage Spaces
- 3
- Levels
- Two
- Number Of Stories
- 2
- Pets
- Yes
- Property Sub Type
- Single Family Residence
- Sewer
- Septic Tank
- SqFt Total
- 5,511
- Utilities
- Electricity Available, Water Available
- Water Source
- Public
- Zoning
- RSC-6
Interior Features
15 items
- Appliances
- Dishwasher, Disposal, Dryer, Microwave, Range, Range Hood, Refrigerator, Washer, Wine Refrigerator
- Cooling
- Central Air
- Fireplace
- Yes
- Fireplace Features
- Living Room, Wood Burning
- Flooring
- Carpet, Tile, Wood
- Furnished
- Furnished
- Heating
- Electric
- Interior
- Dry Bar, High Ceilings, Walk-In Closet(s)
- Laundry Features
- Inside, Laundry Room
Rooms
| Room | Dimensions | Level | Features |
|---|---|---|---|
| Bedroom 1 | 20x12 | First | |
| Dining Room | 12x16 | First | |
| Family Room | 20x13 | First | |
| Kitchen | 18x13 | First | |
| Living Room | 26x17 | First | |
| Master Bedroom | 20x17 | Second |
Exterior Features
6 items
- Construction Details
- Block, Stucco
- Exterior
- Awning(s), Basketball Court, Dog Run, Fire Pit, Lighting
- Pool Features
- In Ground, Salt Water, Screen Enclosure, Private
- Private Pool
- Yes
- Roof
- Shingle
- Windows/Doors
- French Doors
Community Features
6 items
- Association Fee
- $1700.0
- Association Fee Frequency
- Annually
- MLS Area
- 33511 - Brandon
- Township
- 29
- Financing Terms Available
- Cash, Conventional, VA Loan
- Roads
- Asphalt
Location
1012 Morfield Lane, Brandon, FL 33511 · 33511 - Brandon


Neighborhood & Commute
ZIP Code 33511
- Median household income
- $78,497
- Income per person
- $39,940
- Households
- 23,701
- Average household size
- 2.47
- Median age
- 37.8
Source: Walk Score.
Disclosure: Community information and market data powered by Constellation Data Labs. Information is deemed reliable but not guaranteed.
Schools
- Elementary School
- Kingswood-HB
- Middle School
- Rodgers-HB
- High School
- Brandon-HB
Price & Status History
- Listing updated with changes from the MLS®
- Status changed to Closed
- Price changed to $1,250,000
Friends & Family
Similar Homes
For sale in Brandon, single family residence, within 20% of this price.
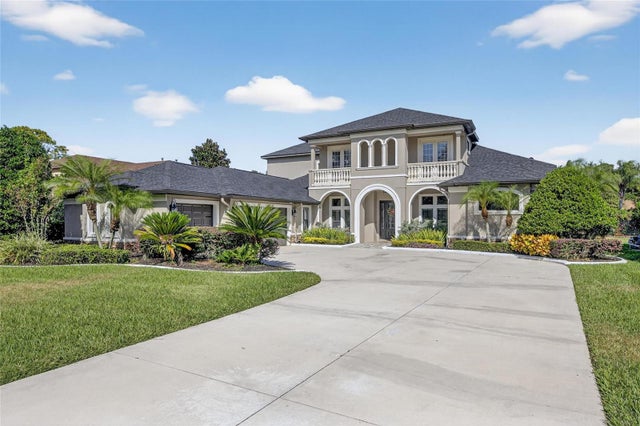 $1,150,000Single Family Residence SoldSold7Beds5Total Baths4,571Sqft121 FALLING WATER DRIVEBRANDON, FL 33511STONEWOOD SUB Subdivision
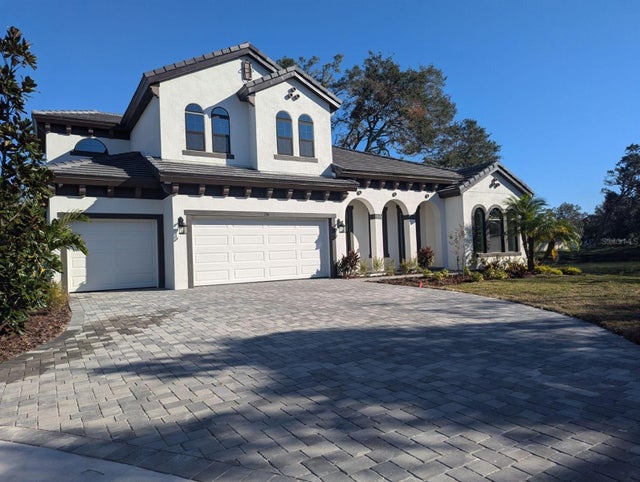 $1,126,985Single Family Residence SoldSold5Beds4Total Baths3,900Sqft198 HIDDEN ESTATES COURTBRANDON, FL 33511HIDDEN LAKES Subdivision
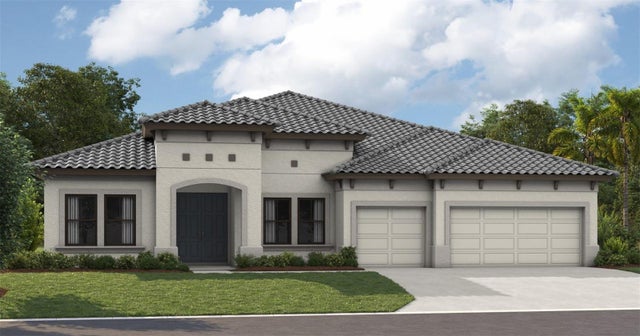 $1,125,579Single Family Residence SoldSold3Beds3Total Baths3,276Sqft197 HIDDEN ESTATES COURTBRANDON, FL 33511HIDDEN LAKES Subdivision
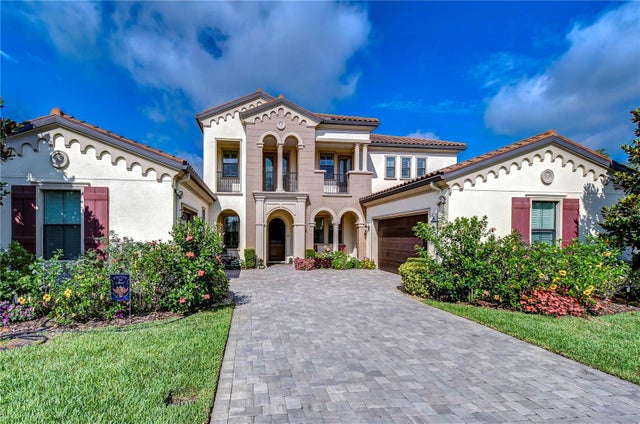 $1,185,000Single Family Residence SoldSold4Beds4Total Baths4,245Sqft122 BROOKOVER LANEBRANDON, FL 33511HIDDEN RESERVE Subdivision