

SoldSingle Family ResidenceSold
119 Hickory Creek Boulevard
Brandon, FL 33511
$1,225,000
- 4Beds
- 5Baths4 full, 1 half
- 5,405Sq Ft
- $227Per Sq Ft
- 1.37Acres
- 1975Built
- Subdivision
- Hickory Creek 1st Add
- County
- Hillsborough
- MLS®
- TB8493413
Overview
Welcome to this gem of a home in the highly sought-after equestrian community of Hickory Creek, located in Brandon. This truly one-of-a-kind property offers space, versatility, and timeless charm.From the moment you step through the front door, you are welcomed by an abundance of natural light and inviting living spaces. The formal living room features a charming wood-burning fireplace and flows seamlessly into the spacious dining room, creating the perfect setting for entertaining family and friends.The heart of the home is the chef's kitchen, complete with a gas range, a beautiful island ideal for gathering, a butler's pantry, and a dual-sided gas fireplace that connects the kitchen to the cozy family room. Just off the kitchen is an additional flexible living space that can easily serve as a home office, gym, media room, or additional lounge area perfectly suited to your lifestyle.The primary suite is conveniently located on the main floor and offers two large walk-in closets with built-ins, including laundry hookups in one closet for added convenience.The bathroom has dual vanities, a soaking tub and large walk-in shower. Upstairs, you'll find two generously sized bedrooms, each featuring its own private ensuite bathroom. A fourth bedroom is located above the private theater room and is accompanied by another full bathroom.Step outside to your private backyard oasis featuring a pool and spa combination surrounded by an expansive paved patio and a charming gazebo. With plenty of space to relax or escape the Florida sun, this outdoor retreat is ideal for entertaining or enjoying peaceful mornings and evenings overlooking the lush backyard.This property also offers incredible versatility with additional living space adjacent to the carport. This separate area includes a bedroom and living space and, with the addition of a bathroom, could easily become a private multi-generational suite. In addition, the guest house features a living area, kitchen, and laundry on the first floor, with a bedroom and bathroom upstairs,perfect for extended family or visiting guests.This remarkable property offers space, flexibility, and endless possibilities, all within the beautiful Hickory Creek community. Come experience everything this exceptional home has to offer!
Listing Snapshot
- Price
- $1,225,000
- Days On Site
- N/A
- Bedrooms
- 4
- Inside Area (SqFt)
- 5,405 sqft
- Total Baths
- 5
- Full Baths
- 4
- Partial Baths
- 1
- Lot Size
- 1.37 Acres
- Year Built
- 1975
- MLS® Number
- TB8493413
- Status
- Sold
- Property Tax
- $19,247 (2025)
- HOA/Condo/Coop Fees
- $50 monthly
- Sq Ft Source
- Public Records
Property Details
General Features
14 items
- Acres
- 1.37
- Carport
- 2
- Direction Faces
- North
- Foundation
- Slab
- Levels
- Two
- Parking
- Circular Driveway, Covered, Driveway
- Pets
- Yes
- Property Sub Type
- Single Family Residence
- Sewer
- Septic Tank
- SqFt Total
- 6,595
- Style
- Traditional
- Utilities
- Cable Available, Natural Gas Available, Cable Connected, Electricity Connected, Natural Gas Connected
- Water Source
- Private, Public, Well
- Zoning
- ASC-1
Interior Features
15 items
- Appliances
- Cooktop, Dishwasher, Disposal, Dryer, Electric Water Heater, Ice Maker, Microwave, Range, Range Hood, Refrigerator, Washer
- Cooling
- Central Air
- Fireplace
- Yes
- Fireplace Features
- Family Room, Gas, Living Room, Wood Burning
- Flooring
- Brick, Ceramic Tile, Wood
- Furnished
- Negotiable
- Heating
- Central
- Interior
- Built-in Features, Crown Molding, Eat-in Kitchen, Stone Counters, Walk-In Closet(s)
- Laundry Features
- Inside
- Spa
- Yes
- Window Features
- Shutters
Rooms
| Room | Dimensions | Level | Features |
|---|---|---|---|
| Family Room | 20x15 | First | |
| Kitchen | 20x15 | First | |
| Living Room | 14x14 | First | |
| Master Bedroom | 20x16 | First |
Exterior Features
11 items
- Construction Details
- Block, Brick
- Exterior
- Fire Pit, Lighting, Private Yard, Rain Gutters, Storage
- Fencing
- Other, Wood
- Other Structures
- Barn(s), Guest House
- Patio And Porch
- Deck, Rear Porch
- Pool Features
- Diving Board, In Ground, Private
- Private Pool
- Yes
- Roof
- Shingle
- Spa
- Yes
- Spa Features
- In Ground
- Windows/Doors
- Shutters
Community Features
8 items
- Association Fee
- $600.0
- Association Fee Frequency
- Annually
- Community Features
- Street Lights
- MLS Area
- 33511 - Brandon
- Township
- 30
- Financing Terms Available
- Cash, Conventional, FHA, VA Loan
- Roads
- Asphalt
- Horse Allowed
- Yes
Location
119 Hickory Creek Boulevard, Brandon, FL 33511 · 33511 - Brandon


Neighborhood & Commute
ZIP Code 33511
- Median household income
- $78,497
- Income per person
- $39,940
- Households
- 23,701
- Average household size
- 2.47
- Median age
- 37.8
Source: Walk Score.
Disclosure: Community information and market data powered by Constellation Data Labs. Information is deemed reliable but not guaranteed.
Price & Status History
- Listing updated with changes from the MLS®
- Status changed to Closed
Friends & Family
Similar Homes
For sale in Brandon, single family residence, within 20% of this price.
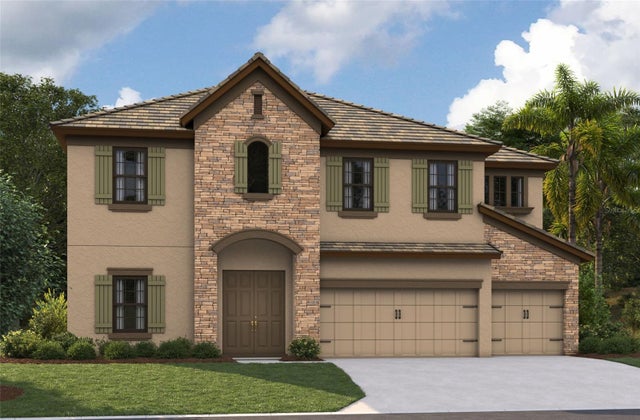 $1,229,073Single Family Residence SoldSold6Beds6Total Baths4,900Sqft189 HIDDEN ESTATES COURTBRANDON, FL 33511HIDDEN LAKES Subdivision
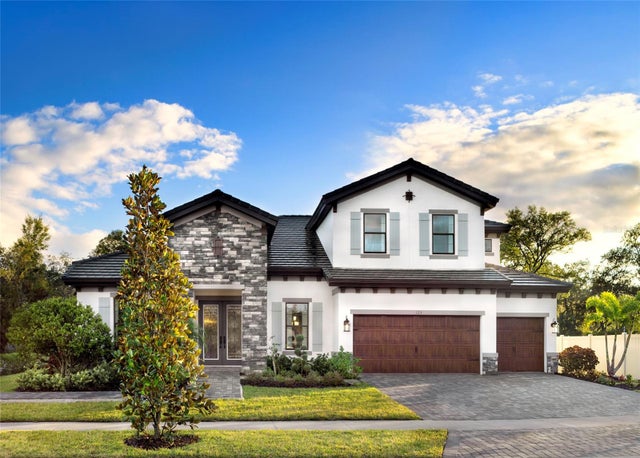 $1,230,000Single Family Residence SoldSold5Beds4Total Baths3,899Sqft125 HIDDEN ESTATES COURTBRANDON, FL 33511HIDDEN LAKES Subdivision
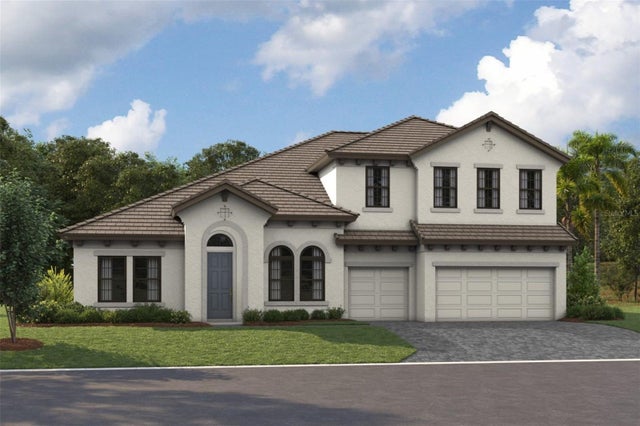 $1,202,845Single Family Residence SoldSold5Beds4Total Baths4,602Sqft1144 BUCK CREEK COURTBRANDON, FL 33511BARRINGTON PRESERVE Subdivision
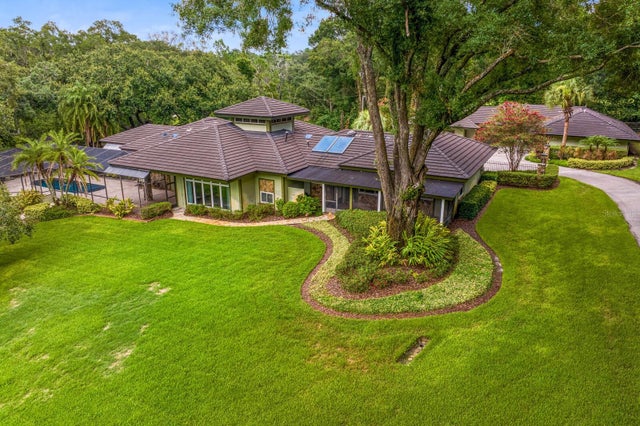 $1,200,000Single Family Residence SoldSold4Beds5Total Baths3,983Sqft1007 LAKEWOOD DRIVEBRANDON, FL 33510UNPLATTED Subdivision