

SoldSingle Family ResidenceSold
122 Brookover Lane
Brandon, FL 33511
$1,185,000
- 4Beds
- 4Baths4 full
- 4,245Sq Ft
- $279Per Sq Ft
- 0.62Acres
- 2018Built
- Subdivision
- Hidden Reserve
- County
- Hillsborough
- MLS®
- T3523897
Overview
Your dream home awaits in Hidden Reserve! Experience the allure of this remarkable custom-built pool home by Sabal Homes. Situated in the exclusive Hidden Reserve community, this exceptional residence embodies a lifestyle of luxury, comfort, and sophistication. From the moment you arrive, the meticulous design, premium finishes, and exceptional attention to detail will captivate you. Starting at the charming front porch entrance, the expansive open-concept layout seamlessly connects the living areas, creating a welcoming flow for both entertaining and daily living. Revel in 8-foot interior doors, 5¼-inch baseboards, elegant porcelain tile floors in the main living areas, plantation shutters, and crown molding that enhance the home's elegance. An open-concept den offers a stylish workspace with beautiful views of the conservation area. Host unforgettable dinners in the formal dining room, which flows into the formal living room adorned with a striking electric fireplace. Culinary enthusiasts will appreciate the top-tier appliances, spacious center island, quartz countertops, 42-inch double-stacked cabinets with crown molding, decorative tile backsplash, and a bright breakfast nook. In the luxurious family room adjacent to the kitchen, you can unwind while enjoying views of the pool and conservation area. Large sliders open to the outdoor kitchen, creating an ideal indoor/outdoor living space. The home is equipped with built-in ceiling speakers in the family room, kitchen, dining room, and pool patio. The expansive owner's retreat features a tray ceiling, plantation shutters, a formal sitting area, and private lanai access. The spa-like en-suite bathroom is a tranquil haven with custom his-and-her closets and vanities, a stand-alone soaking tub, an oversized shower, and exquisite tile work. Upstairs, two well-proportioned bedrooms share a full bath, while the fourth bedroom boasts an en-suite bathroom and private balcony access. The versatile bonus room is perfect for a home theater, game room, or gym. A stunning backyard oasis awaits, an entertainer’s paradise where you can host memorable gatherings or relax by your private pool with a sun shelf and waterfall feature. Enjoy all of nature with no backyard neighbors and a whole-house generator ensures you’ll never worry about power outages. This home is one-of-a-kind and ready for you to call home! GREAT location, surrounded by amazing neighbors, close proximity to favorite restaurants and shopping! An hour from Disney and Florida’s sandy beaches, what else could you ask for? Don’t miss out on the opportunity to call this home, schedule your showing today!
Listing Snapshot
- Price
- $1,185,000
- Days On Site
- N/A
- Bedrooms
- 4
- Inside Area (SqFt)
- 4,245 sqft
- Total Baths
- 4
- Full Baths
- 4
- Partial Baths
- 0
- Lot Size
- 0.62 Acres
- Year Built
- 2018
- MLS® Number
- T3523897
- Status
- Sold
- Property Tax
- $10,354.71 (2024)
- HOA/Condo/Coop Fees
- $190.67 monthly
- Sq Ft Source
- Appraiser
Property Details
General Features
18 items
- Acres
- 0.62
- Attached Garage
- Yes
- Direction Faces
- East
- Foundation
- Slab
- Garage
- Yes
- Garage Spaces
- 3
- Levels
- Two
- Number Of Stories
- 2
- Parking
- Driveway, Garage Door Opener, Garage Faces Side, Guest, Off Street, Attached
- Pets
- Yes
- Property Sub Type
- Single Family Residence
- Security
- Closed Circuit Camera(s), Fire Alarm, Fire Sprinkler System, Gated Community, Secured Garage/Parking, Security Gate, Security Lights, Security System, Security System Owned, Smoke Detector(s)
- Sewer
- Public Sewer
- SqFt Total
- 6,365
- Style
- Mediterranean
- Utilities
- Cable Available, Natural Gas Available, Cable Connected, Electricity Available, Electricity Connected, Natural Gas Connected, Phone Available, Sewer Available, Sewer Connected, Underground Utilities, Water Connected
- Water Source
- Private, Public, Well
- Zoning
- RSC-3
Interior Features
20 items
- Appliances
- Convection Oven, Cooktop, Dishwasher, Disposal, Electric Water Heater, Exhaust Fan, Gas Water Heater, Microwave, Range, Range Hood, Tankless Water Heater, Wine Refrigerator
- Cooling
- Central Air, Zoned
- Fireplace
- Yes
- Fireplace Features
- Electric, Living Room
- Flooring
- Carpet, Ceramic Tile, Wood
- Heating
- Central, Electric, Heat Pump, Natural Gas, Zoned
- Interior
- Built-in Features, Coffered Ceiling(s), Crown Molding, Dry Bar, Eat-in Kitchen, High Ceilings, Open Floorplan, Tray Ceiling(s), Walk-In Closet(s)
- Laundry Features
- Inside, Laundry Room
- Window Features
- Blinds, Drapes, Shutters
Rooms
| Room | Dimensions | Level | Features |
|---|---|---|---|
| Bedroom 2 | 14x12 | Second | |
| Bedroom 3 | 12x12 | Second | |
| Bedroom 4 | 14x12 | Second | |
| Bonus Room | 21x15 | Second | |
| Dining Room | 16x11 | First | |
| Family Room | 20x17 | First | |
| Kitchen | 17x11 | First | |
| Laundry | 11x10 | First | |
| Living Room | 16x11 | First | |
| Master Bedroom | 55x15 | First | |
| Office | 9x9 | First |
Exterior Features
11 items
- Construction Details
- Block, Stucco
- Exterior
- Balcony, Lighting, Outdoor Grill, Outdoor Kitchen, Rain Gutters
- Lot Features
- Cul-De-Sac, Landscaped, Level, Paved, Private
- Other Structures
- Outdoor Kitchen
- Patio And Porch
- Covered, Front Porch, Rear Porch, Screened
- Pool Features
- Gunite, In Ground, Pool Sweep, Screen Enclosure, Tile, Private
- Private Pool
- Yes
- Roof
- Tile
- View
- Garden, Pool, Trees/Woods
- Waterview
- Garden, Pool, Trees/Woods
- Windows/Doors
- Blinds, Drapes, Shutters
Community Features
8 items
- Association Amenities
- Gated, Maintenance
- Association Fee
- $572.0
- Association Fee Frequency
- Quarterly
- Community Features
- Gated, Sidewalks
- MLS Area
- 33511 - Brandon
- Township
- 30
- Financing Terms Available
- Cash, Conventional, FHA, VA Loan
- Roads
- Paved
Location
122 Brookover Lane, Brandon, FL 33511 · 33511 - Brandon


Neighborhood & Commute
ZIP Code 33511
- Median household income
- $78,497
- Income per person
- $39,940
- Households
- 23,701
- Average household size
- 2.47
- Median age
- 37.8
Source: Walk Score.
Disclosure: Community information and market data powered by Constellation Data Labs. Information is deemed reliable but not guaranteed.
Schools
- Elementary School
- Kingswood-HB
- Middle School
- Rodgers-HB
- High School
- Bloomingdale-HB
Price & Status History
- Listing updated with changes from the MLS®
- Status changed to Closed
- Price changed to $1,295,000
Friends & Family
Similar Homes
For sale in Brandon, single family residence, within 20% of this price.
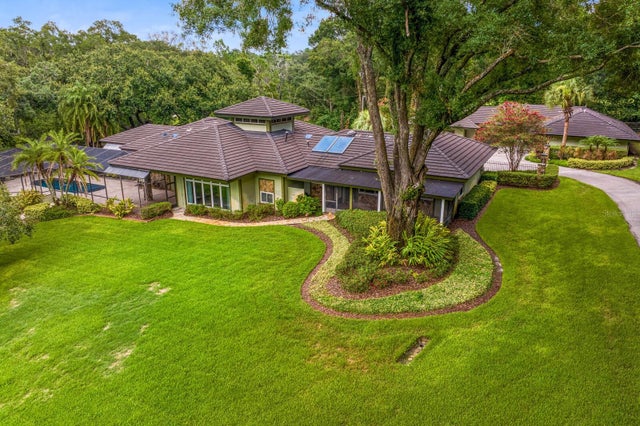 $1,200,000Single Family Residence SoldSold4Beds5Total Baths3,983Sqft1007 LAKEWOOD DRIVEBRANDON, FL 33510UNPLATTED Subdivision
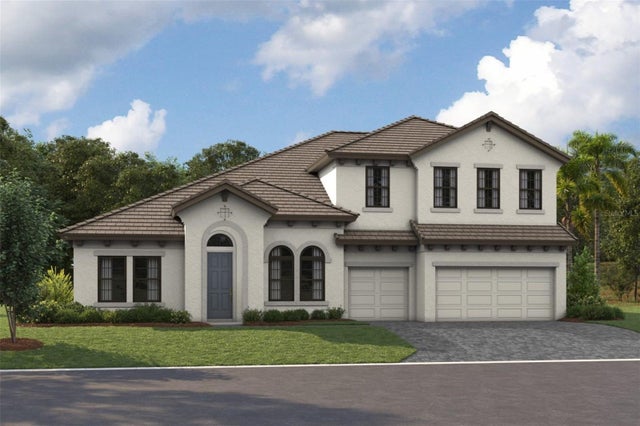 $1,202,845Single Family Residence SoldSold5Beds4Total Baths4,602Sqft1144 BUCK CREEK COURTBRANDON, FL 33511BARRINGTON PRESERVE Subdivision
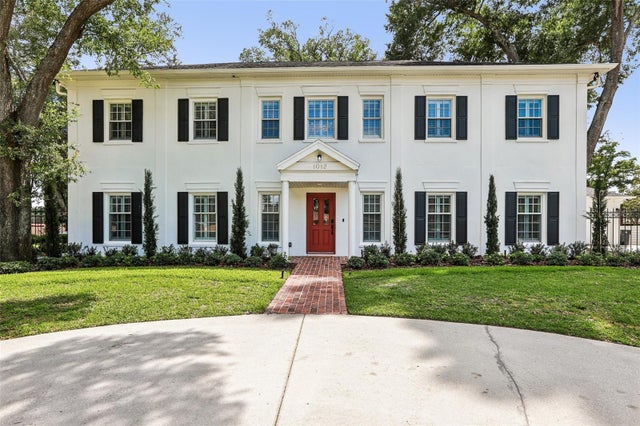 $1,150,000Single Family Residence SoldSold4Beds6Total Baths4,684Sqft1012 MORFIELD LANEBRANDON, FL 33511REPLAT OF BELLEFONTE Subdivision
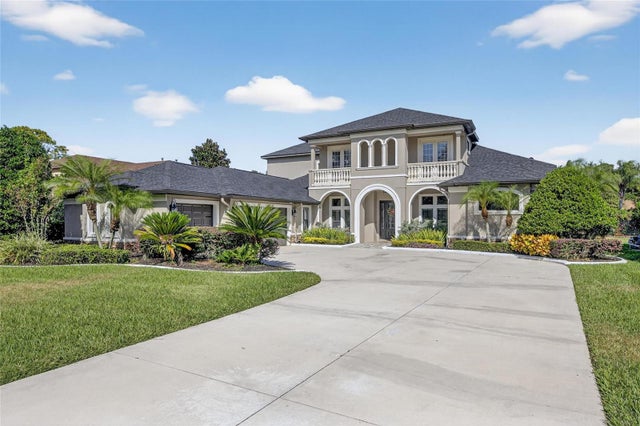 $1,150,000Single Family Residence SoldSold7Beds5Total Baths4,571Sqft121 FALLING WATER DRIVEBRANDON, FL 33511STONEWOOD SUB Subdivision