

SoldSingle Family ResidenceSold
1007 Lakewood Drive
Brandon, FL 33510
$1,200,000
- 4Beds
- 5Baths3 full, 2 half
- 3,983Sq Ft
- $301Per Sq Ft
- 4.11Acres
- 1972Built
- Subdivision
- Unplatted
- County
- Hillsborough
- MLS®
- TB8346517
Overview
You've been waiting your entire life for this moment! Just a stone's throw from Tampa, you can still enjoy spacious country living. As you drive through your gated private entrance, you'll be greeted by a stunning pond and beautifully landscaped grounds. It's hard to believe downtown is only 15 minutes away and the mall is just 5 minutes. Get ready to be mesmerized by this extraordinary custom estate, gracefully set on over 4 pristine acres in the heart of Brandon. Spanning nearly 4,000 square feet of luxurious living space, this remarkable home boasts an oversized 6-car detached garage, each bay equipped with custom shelving, and a separate workshop, ideal for car enthusiasts and hobbyists. As you approach, an electric gate opens to a private road, guiding you through meticulously landscaped grounds. The entrance is graced by a large pond with a tranquil fountain and a charming gazebo, creating a serene and welcoming atmosphere. Inside, you will be immediately impressed by the stunning pond views and high-end finishes throughout. An open formal living room greets you upon entry, seamlessly connecting to the family room—ideal for hosting memorable gatherings, complete with a wet bar and lanai access. This remarkable estate also includes a formal dining room, separate breakfast nook, study, office, and versatile bonus room, offering endless possibilities for refined living. The lower level provides an ideal space for a home gym, featuring a half bath and steam room, or it can be converted into a fifth bedroom. The primary suite, accessible through French doors, offers private lanai access and an en-suite bathroom with two expansive walk-in closets, dual sink vanities, a remodeled walk-in shower, and a luxurious soaking tub. Two additional bedrooms share a Jack-and-Jill bath, while a fourth bedroom across the hall includes built-in shelves. Recent upgrades enhance the estate’s appeal, including a premium tile roof installed in 2018, new insulated windows and sliding glass doors in 2016, new plumbing pipes, a water heater in 2022, and a BRAND NEW 350 gallon well for the house and irrigation in 2024. The updated pool and screened-in lanai, complete with a full pool bath, provide an excellent setting to enjoy the Florida sun or cool off in the water. The primary home also features a two-car attached garage for additional parking space. This distinguished estate offers a rare opportunity to own a luxurious custom home in a serene and private setting, epitomizing comfort, elegance, and sophisticated living. Schedule your private showing today!
Listing Snapshot
- Price
- $1,200,000
- Days On Site
- N/A
- Bedrooms
- 4
- Inside Area (SqFt)
- 3,983 sqft
- Total Baths
- 5
- Full Baths
- 3
- Partial Baths
- 2
- Lot Size
- 4.11 Acres
- Year Built
- 1972
- MLS® Number
- TB8346517
- Status
- Sold
- Property Tax
- $5,631.1 (2023)
- HOA/Condo/Coop Fees
- N/A
- Sq Ft Source
- Public Records
Property Details
General Features
17 items
- Acres
- 4.11
- Attached Garage
- Yes
- Direction Faces
- East
- Foundation
- Slab
- Garage
- Yes
- Garage Spaces
- 8
- Levels
- Multi/Split
- Parking
- Circular Driveway, Driveway, Garage Door Opener, Garage Faces Rear, Golf Cart Garage, Oversized, Workshop in Garage, Attached
- Pets
- Yes
- Property Sub Type
- Single Family Residence
- Security
- Security Gate
- Sewer
- Septic Tank
- SqFt Total
- 5,060
- Style
- Custom
- Utilities
- Cable Available, Electricity Available, Electricity Connected
- Water Source
- Private, Well
- Zoning
- ASC-1
Interior Features
19 items
- Appliances
- Bar Fridge, Cooktop, Dishwasher, Electric Water Heater, Microwave, Range, Range Hood, Refrigerator
- Cooling
- Central Air
- Flooring
- Wood, Bamboo, Carpet, Tile
- Heating
- Central
- Interior
- Built-in Features, Cathedral Ceiling(s), High Ceilings, Stone Counters, Walk-In Closet(s)
- Laundry Features
- Inside, Laundry Room
- Spa
- Yes
- Window Features
- Blinds
Rooms
| Room | Dimensions | Level | Features |
|---|---|---|---|
| Bedroom 2 | 12x14 | First | |
| Bedroom 3 | 12x13 | First | |
| Bedroom 4 | 12x13 | First | |
| Bonus Room | 13x16 | Basement | |
| Den | 15x12 | First | |
| Dining Room | 17x12 | First | |
| Kitchen | 12x16 | First | |
| Laundry | 12x9 | Basement | |
| Living Room | 20x19 | First | |
| Master Bedroom | 24x16 | First | |
| Office | 14x17 | First |
Exterior Features
16 items
- Construction Details
- Block, Stucco
- Exterior
- Outdoor Shower
- Fencing
- Fenced
- Lot Features
- Landscaped, Paved, Waterfront
- Other Structures
- Gazebo, Other, Shed(s)
- Patio And Porch
- Front Porch, Rear Porch, Screened
- Pool Features
- Gunite, Heated, In Ground, Screen Enclosure, Tile, Private
- Private Pool
- Yes
- Roof
- Tile
- Spa
- Yes
- Spa Features
- In Ground
- View
- Pond, Water, Pool, Trees/Woods
- Waterfront
- Yes
- Waterfront Features
- Pond
- Waterview
- Pond, Water, Pool, Trees/Woods
- Windows/Doors
- Blinds
Community Features
4 items
- MLS Area
- 33510 - Brandon
- Township
- 29
- Financing Terms Available
- Cash, Conventional
- Roads
- Asphalt
Location
1007 Lakewood Drive, Brandon, FL 33510 · 33510 - Brandon


Neighborhood & Commute
ZIP Code 33510
- Median household income
- $72,940
- Income per person
- $35,412
- Households
- 11,725
- Average household size
- 2.58
- Median age
- 39.3
Source: Walk Score.
Disclosure: Community information and market data powered by Constellation Data Labs. Information is deemed reliable but not guaranteed.
Schools
- Elementary School
- Limona-HB
- Middle School
- McLane-HB
- High School
- Brandon-HB
Price & Status History
- Listing updated with changes from the MLS®
- Status changed to Closed
Friends & Family
Similar Homes
For sale in Brandon, single family residence, within 20% of this price.
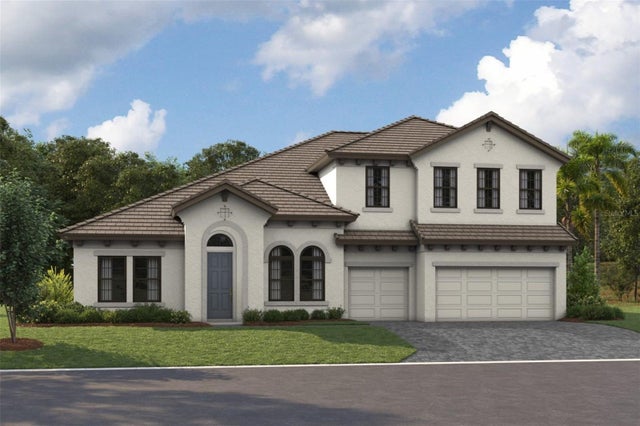 $1,202,845Single Family Residence SoldSold5Beds4Total Baths4,602Sqft1144 BUCK CREEK COURTBRANDON, FL 33511BARRINGTON PRESERVE Subdivision
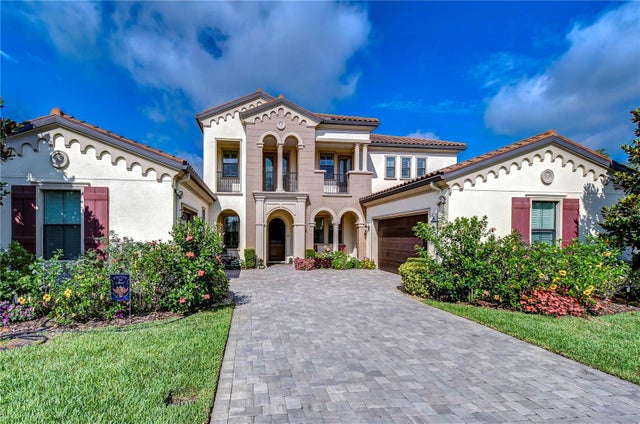 $1,185,000Single Family Residence SoldSold4Beds4Total Baths4,245Sqft122 BROOKOVER LANEBRANDON, FL 33511HIDDEN RESERVE Subdivision
 $1,225,000Single Family Residence SoldSold4Beds5Total Baths5,405Sqft119 HICKORY CREEK BOULEVARDBRANDON, FL 33511HICKORY CREEK 1ST ADD Subdivision
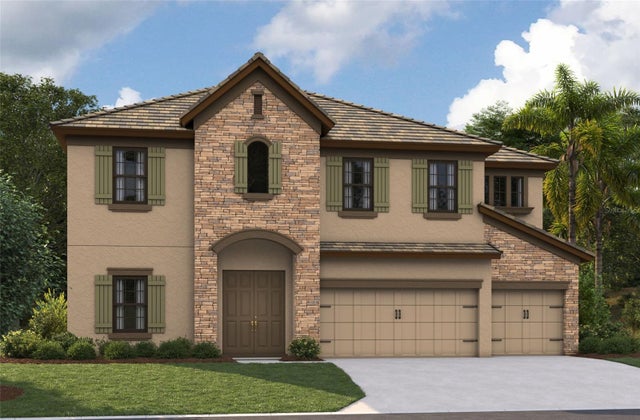 $1,229,073Single Family Residence SoldSold6Beds6Total Baths4,900Sqft189 HIDDEN ESTATES COURTBRANDON, FL 33511HIDDEN LAKES Subdivision