

SoldSingle Family ResidenceSold
114 Brookover Lane
Brandon, FL 33511
$1,115,000
- 5Beds
- 4Baths3 full, 1 half
- 3,841Sq Ft
- $290Per Sq Ft
- 0.35Acres
- 2018Built
- Subdivision
- Hidden Reserve
- County
- Hillsborough
- MLS®
- T3511881
Overview
Fall in Love with This Extraordinary Custom-Built Pool Home by Sabal Homes. Welcome to your dream home! Nestled within the prestigious Hidden Reserve community, this magnificent residence offers a lifestyle of luxury, comfort, and elegance. From the moment you arrive, you’ll be captivated by the thoughtful design, high-end finishes, and impeccable attention to detail. It all starts at the charming front porch entrance. Then you will be mesmerized by the Grand Open Concept The spacious layout seamlessly connects living areas, creating an inviting flow for entertaining and everyday living. Enjoy 8 Ft interior doors, 5 ¼ inch baseboards, beautiful hardwood floors in the main living areas, and crown molding in many rooms adding sophistication to this home. A Private Office allows you to work from home in style with glass French doors, a tray ceiling, and decorative interior windows. Host memorable dinners in the formal dining room, complete with a China cabinet niche and crown molding. Culinary enthusiasts will adore the top-of-the-line appliances, expansive center island, quartz countertops, 42” upper white cabinets with glass doors and lighting, and under-cabinet LED lighting. In the Lavish Family Room adjoining the kitchen, you can relax and unwind while enjoying pool views or have privacy with remote-controlled powered blackout shades. The home is wired for sound with built in ceiling speakers in the family room, kitchen, dining room, and pool patio. An expansive owner’s retreat awaits with a tray ceiling, plantation shutters, and private lanai access. The spa-like en-suite is a relaxing retreat with custom his and her closets and vanities, the centerpiece is the stand-alone soaking tub, oversized shower dual shower heads, and tiled back wall. Two well-sized bedrooms share a full bath, while the fourth bedroom features an en-suite bathroom. The bonus room is perfect for a home theater, game room, or gym. This generously sized bonus room offers versatility and plantation shutters. A fabulous backyard oasis awaits: An Entertainer’s Delight from the moment you step into the backyard, you’ll be captivated by the stunning features that make this home truly exceptional. Host unforgettable gatherings with family and friends or relax in your private pool with a sun shelf. The outdoor kitchen features a mini refrigerator and a natural gas grill, making al fresco dining a breeze. Never worry about power outages with the whole-house generator. This house has it all! Even a 220 V Outlet for charging an EV!! Zoned for Wonderful Schools. Enjoy easy access to shopping, dining, and entertainment. This gated community in Brandon is a well-kept secret, offering privacy and tranquility. Rarely do homes like this become available. Schedule your private showing today and experience the magic of Hidden Reserve. Don’t wait—make this exceptional property your forever home!
Listing Snapshot
- Price
- $1,115,000
- Days On Site
- N/A
- Bedrooms
- 5
- Inside Area (SqFt)
- 3,841 sqft
- Total Baths
- 4
- Full Baths
- 3
- Partial Baths
- 1
- Lot Size
- 0.35 Acres
- Year Built
- 2018
- MLS® Number
- T3511881
- Status
- Sold
- Property Tax
- $9,929.67 (2023)
- HOA/Condo/Coop Fees
- $190.67 monthly
- Sq Ft Source
- Public Records
Property Details
General Features
17 items
- Acres
- 0.35
- Attached Garage
- Yes
- Direction Faces
- North
- Foundation
- Slab
- Garage
- Yes
- Garage Spaces
- 3
- Levels
- One
- Number Of Stories
- 1
- Parking
- Driveway, Electric Vehicle Charging Station(s), Garage Door Opener, Garage Faces Side, Attached
- Pets
- Yes
- Property Sub Type
- Single Family Residence
- Security
- Gated Community, Security System Owned, Smoke Detector(s)
- Sewer
- Public Sewer
- SqFt Total
- 5,520
- Utilities
- Cable Available, Natural Gas Available, Cable Connected, Electricity Available, Electricity Connected, Natural Gas Connected, Phone Available, Sewer Available, Sewer Connected, Underground Utilities, Water Available, Water Connected
- Water Source
- Public
- Zoning
- RSC-3
Interior Features
16 items
- Appliances
- Convection Oven, Cooktop, Dishwasher, Disposal, Microwave, Range Hood, Tankless Water Heater, Water Purifier, Water Softener
- Cooling
- Central Air
- Flooring
- Ceramic Tile, Wood
- Heating
- Central
- Interior
- Built-in Features, Coffered Ceiling(s), Crown Molding, Eat-in Kitchen, High Ceilings, Open Floorplan, Tray Ceiling(s), Walk-In Closet(s)
- Laundry Features
- Inside, Laundry Room
- Window Features
- Blinds, Shutters
Rooms
| Room | Dimensions | Level | Features |
|---|---|---|---|
| Bedroom 2 | 13x12 | First | |
| Bedroom 3 | 13x12 | First | |
| Bedroom 4 | 13x12 | First | |
| Bonus Room | 20x16 | First | |
| Dining Room | 13x13 | First | |
| Great Room | 19x18 | First | |
| Kitchen | 15x15 | First | |
| Master Bedroom | 18x15 | First | |
| Office | 18x12 | First |
Exterior Features
9 items
- Construction Details
- Block, Stone, Stucco
- Exterior
- Outdoor Grill, Outdoor Kitchen, Rain Gutters
- Fencing
- Fenced
- Lot Features
- Cleared, Cul-De-Sac, Landscaped, Level, Paved, Private
- Patio And Porch
- Covered, Front Porch, Rear Porch, Screened
- Pool Features
- Gunite, Heated, In Ground, Salt Water, Private
- Private Pool
- Yes
- Roof
- Shingle
- Windows/Doors
- Blinds, Shutters
Community Features
7 items
- Association Fee
- $572.0
- Association Fee Frequency
- Quarterly
- Community Features
- Gated, Sidewalks
- MLS Area
- 33511 - Brandon
- Township
- 30
- Financing Terms Available
- Cash, Conventional, FHA, VA Loan
- Roads
- Paved
Location
114 Brookover Lane, Brandon, FL 33511 · 33511 - Brandon


Neighborhood & Commute
ZIP Code 33511
- Median household income
- $78,497
- Income per person
- $39,940
- Households
- 23,701
- Average household size
- 2.47
- Median age
- 37.8
Source: Walk Score.
Disclosure: Community information and market data powered by Constellation Data Labs. Information is deemed reliable but not guaranteed.
Schools
- Elementary School
- Kingswood-HB
- Middle School
- Rodgers-HB
- High School
- Bloomingdale-HB
Price & Status History
- Listing updated with changes from the MLS®
- Status changed to Closed
Friends & Family
Similar Homes
For sale in Brandon, single family residence, within 20% of this price.
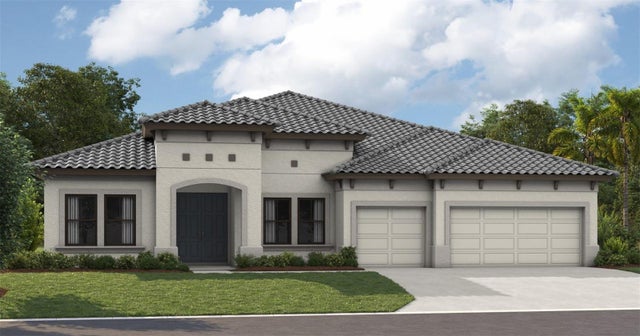 $1,125,579Single Family Residence SoldSold3Beds3Total Baths3,276Sqft197 HIDDEN ESTATES COURTBRANDON, FL 33511HIDDEN LAKES Subdivision
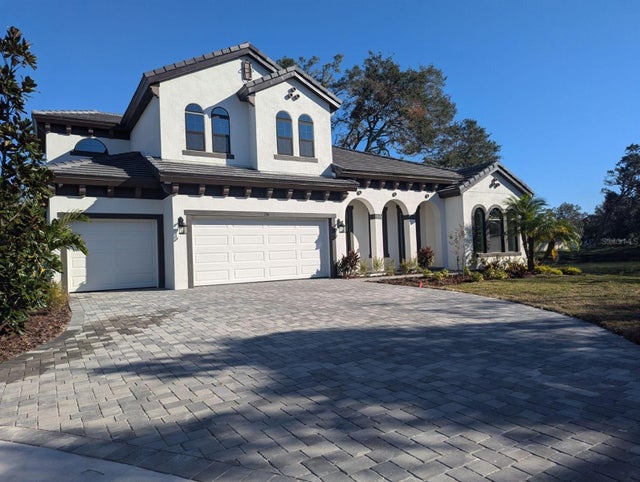 $1,126,985Single Family Residence SoldSold5Beds4Total Baths3,900Sqft198 HIDDEN ESTATES COURTBRANDON, FL 33511HIDDEN LAKES Subdivision
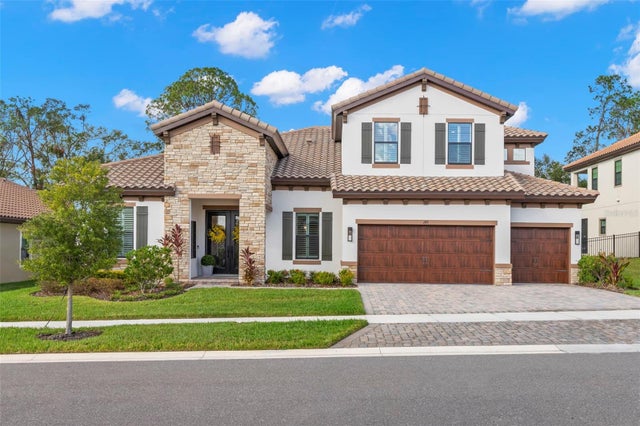 $1,100,000Single Family Residence SoldSold5Beds4Total Baths3,900Sqft149 MOSSY RIVER COURTBRANDON, FL 33511SANCTUARY AT JOHN MOORE ROAD LOT 29 Subdivision
 $1,087,500Single Family Residence SoldSold5Beds5Total Baths4,218Sqft121 MOSSY RIVER COURTBRANDON, FL 33511SANCTUARY Subdivision