

For SaleSingle Family ResidenceActive
812 Crestridge Drive
Tarpon Springs, FL 34688
$451,000
241 Days On Site
- 3Beds
- 2Baths2 full
- 1,656Sq Ft
- $272Per Sq Ft
- 0.15Acres
- 1989Built
- Subdivision
- Fieldstone Village At Woodfield
- County
- Pinellas
- MLS®
- TB8485378
Overview
SELLER TO PROVIDE NEW ROOF PRIOR TO CLOSING....Welcome to 812 Crestridge Drive in Tarpon Springs, a beautifully updated 3-bedroom, 2-bath pool home with a 2-car garage offering 1,656 square feet of living space in a peaceful, established neighborhood. Step inside to discover bright, open living areas with vaulted ceilings, abundant natural light, and updated flooring throughout, creating a spacious and inviting atmosphere. The layout includes a formal living and dining area along with a separate family room featuring a cozy fireplace, perfect for relaxing or entertaining. The updated kitchen features white cabinetry, solid surface countertops, stainless steel appliances, and a stylish tile backsplash, along with a sunny breakfast nook overlooking the pool area. The primary suite offers a private retreat with direct access to the pool area and a spacious en-suite bathroom featuring dual vanities and a walk-in shower. Two additional bedrooms and a full bathroom provide flexibility for guests, family, or a home office. Step outside to enjoy the screened-in pool and covered lanai, complete with a decorative rock waterfall feature, creating a private outdoor oasis surrounded by lush natural landscaping. Located in desirable Tarpon Springs, this home offers convenient access to parks, schools, shopping, dining, and the famous Tarpon Springs Sponge Docks, as well as nearby Gulf beaches. This move-in ready pool home offers the perfect combination of comfort, style, and Florida outdoor living.
Listing Snapshot
- Price
- $451,000
- Days On Site
- 241 Days
- Bedrooms
- 3
- Inside Area (SqFt)
- 1,656 sqft
- Total Baths
- 2
- Full Baths
- 2
- Partial Baths
- 0
- Lot Size
- 0.15 Acres
- Year Built
- 1989
- MLS® Number
- TB8485378
- Status
- Active
- Property Tax
- $7,486 (2025)
- HOA/Condo/Coop Fees
- $38.33 monthly
- Sq Ft Source
- Public Records
Property Details
General Features
15 items
- Acres
- 0.15
- Attached Garage
- Yes
- Direction Faces
- Northeast
- Foundation
- Slab
- Garage
- Yes
- Garage Spaces
- 2
- Levels
- One
- Parking
- Driveway, Garage Faces Side, Off Street, Attached
- Pets
- Yes
- Property Sub Type
- Single Family Residence
- Sewer
- Public Sewer
- SqFt Total
- 2,257
- Utilities
- Cable Available, Cable Connected, Electricity Available, Electricity Connected, Sewer Available, Sewer Connected, Water Available, Water Connected
- Water Source
- Public
- Zoning
- RPD-2.5_1.
Interior Features
20 items
- Appliances
- Dishwasher, Disposal, Microwave, Range, Refrigerator
- Cooling
- Central Air
- Fireplace Features
- Electric, Gas, Living Room
- Flooring
- Tile, Vinyl
- Furnished
- Unfurnished
- Heating
- Central, Electric
- Interior
- Eat-in Kitchen, High Ceilings, Open Floorplan, Other, Stone Counters, Vaulted Ceiling(s), Walk-In Closet(s)
- Laundry Features
- Inside
Rooms
| Room | Dimensions | Level | Features |
|---|---|---|---|
| Balcony/Porch/Lanai | 47.2x22.7 | First | |
| Bathroom 2 | 11.3x5.2 | First | |
| Bedroom 2 | 11.3x11.1 | First | |
| Bedroom 3 | 11.6x10.6 | First | |
| Dinette | 7.11x11.1 | First | |
| Dining Room | 11x12.4 | First | |
| Family Room | 15.11x17.8 | First | |
| Kitchen | 11.1x8.1 | First | |
| Laundry | 7.11x11.1 | First | |
| Living Room | 14.3x15.9 | First | |
| Master Bathroom | 12.2x8.7 | First | |
| Master Bedroom | 12x22.9 | First |
Exterior Features
11 items
- Construction Details
- Block, Concrete, Stucco
- Exterior
- Lighting, Other, Rain Gutters
- Fencing
- Wood
- Lot Features
- Paved
- Patio And Porch
- Covered, Patio, Screened
- Pool Features
- In Ground, Other, Screen Enclosure, Private
- Private Pool
- Yes
- Roof
- Shingle
- View
- Trees/Woods
- Waterview
- Trees/Woods
- Windows/Doors
- French Doors, Sliding Doors
Community Features
7 items
- Association Fee
- $115.0
- Association Fee Frequency
- Quarterly
- Community Features
- Street Lights
- MLS Area
- 34688 - Tarpon Springs
- Township
- 27
- Financing Terms Available
- Cash, Conventional, FHA, VA Loan
- Roads
- Concrete, Paved
Location
812 Crestridge Drive, Tarpon Springs, FL 34688 · 34688 - Tarpon Springs


Neighborhood & Commute
ZIP Code 34688
- Median household income
- $98,355
- Income per person
- $54,698
- Households
- 3,852
- Average household size
- 2.36
- Median age
- 51.7
Source: Walk Score.
Disclosure: Community information and market data powered by Constellation Data Labs. Information is deemed reliable but not guaranteed.
Schools
- Elementary School
- Brooker Creek Elementary-PN
- Middle School
- Tarpon Springs Middle-PN
- High School
- East Lake High-PN
Price & Status History
- Listing updated with changes from the MLS®
- Price changed to $451,000
- Listing first seen on site
- Status changed to Active
Friends & Family
Similar Homes
For sale in Tarpon Springs, single family residence, within 20% of this price.
 $460,000Single Family Residence For SaleActive3Beds2Total Baths1,365Sqft491 BRILAND STREETTARPON SPRINGS, FL 34689GRASSY POINTE - PH 1 Subdivision
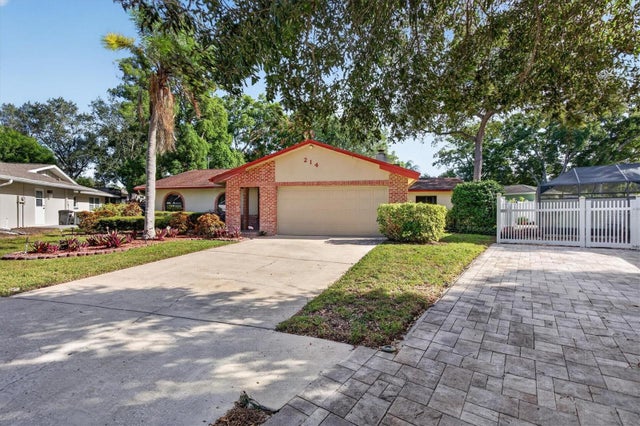 New Listing · 2 weeks on site$475,000Single Family Residence For SaleActive4Beds3Total Baths1,705Sqft214 HOLLOW OAK COURTTARPON SPRINGS, FL 34689OAKLEAF VILLAGE Subdivision
 $475,000Single Family Residence For SaleActive3Beds2Total Baths1,947Sqft721 BAYSHORE DRIVETARPON SPRINGS, FL 34689FERGUSONS ESTATES Subdivision
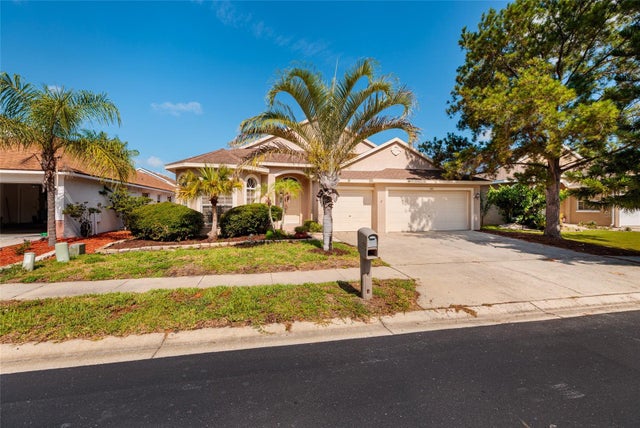 $475,000Single Family Residence For SaleActive3Beds3Total Baths2,058Sqft1805 WOOD BEND STREETTARPON SPRINGS, FL 34689FOREST RIDGE PH TWO Subdivision