

For SaleSingle Family ResidenceActive
1333 Lindenwood Drive
Tarpon Springs, FL 34688
$475,000
123 Days On Site
- 3Beds
- 2Baths2 full
- 1,970Sq Ft
- $241Per Sq Ft
- 0.13Acres
- 1997Built
- Subdivision
- Crescent Oaks Country Club Coventry Ph 5
- County
- Pinellas
- MLS®
- TB8526538
Overview
Remodeled interior; New Roof, HVAC and Water Heater; LOW HOA fees include lawn maintenance, exterior painting and 24/7 gaurded secure entrance. Perfect for snowbirds, first time, starting over or down sizing buyers. Zoned for highly rated shcools.
This perfectly sized home has everything you need- 2 car garage, large walk in closet, gorgeous primary bathroom, high ceilings and an open floorplan. Interior updates include-remodeled primary bathroom-feels like a spa! Fresh paint, new LVP flooring, updated secondary bathroom, updated kitchen with stainless steel appliances and white quartz countertops.
No CDD fees- all amenities are optional meaning you don't pay for things you don't use! Crescent Oaks is a premeir golf course community where you can enjoy the Florida lifestyle with idyllic walks through the beautifully maintained, park like setting. Convenient to shopping, dining and the beaches!
Listing Snapshot
- Price
- $475,000
- Days On Site
- 123 Days
- Bedrooms
- 3
- Inside Area (SqFt)
- 1,970 sqft
- Total Baths
- 2
- Full Baths
- 2
- Partial Baths
- 0
- Lot Size
- 0.13 Acres
- Year Built
- 1997
- MLS® Number
- TB8526538
- Status
- Active
- Property Tax
- $6,591.98 (2025)
- HOA/Condo/Coop Fees
- $332 monthly
- Sq Ft Source
- Public Records
Property Details
General Features
16 items
- Acres
- 0.13
- Attached Garage
- Yes
- Direction Faces
- Southeast
- Foundation
- Slab
- Garage
- Yes
- Garage Spaces
- 2
- Levels
- One
- Number Of Stories
- 1
- Parking
- Driveway, Attached
- Pets
- Yes
- Property Sub Type
- Single Family Residence
- Sewer
- Public Sewer
- SqFt Total
- 1,970
- Utilities
- Cable Available, Cable Connected, Electricity Connected, Sewer Connected, Water Connected
- Water Source
- Public
- Zoning
- RPD-0.5
Interior Features
10 items
- Appliances
- Dishwasher, Microwave, Range, Refrigerator
- Cooling
- Central Air
- Flooring
- Carpet, Tile, Wood
- Furnished
- Unfurnished
- Heating
- Electric
- Interior
- High Ceilings, Open Floorplan
- Laundry Features
- Laundry Room
Rooms
| Room | Dimensions | Level | Features |
|---|---|---|---|
| Kitchen | First | Pantry | |
| Living Room | First | ||
| Master Bedroom | First |
Exterior Features
5 items
- Construction Details
- Stucco
- Lot Features
- Cleared, Landscaped, Level, Paved
- Roof
- Tile
- View
- Pond, Water
- Waterview
- Pond, Water
Community Features
10 items
- Association Amenities
- Clubhouse, Gated, Golf Course, Maintenance, Tennis Court(s)
- Association Fee
- $187.0
- Association Fee Frequency
- Monthly
- Additional Association Fee
- $145.0
- Additional Association Fee Frequency
- Monthly
- Community Features
- Gated, Clubhouse, Golf, Restaurant, Sidewalks, Tennis Court(s), Street Lights
- MLS Area
- 34688 - Tarpon Springs
- Township
- 27
- Financing Terms Available
- Cash, Conventional, FHA, VA Loan
- Roads
- Asphalt
Location
1333 Lindenwood Drive, Tarpon Springs, FL 34688 · 34688 - Tarpon Springs


Neighborhood & Commute
ZIP Code 34688
- Median household income
- $98,355
- Income per person
- $54,698
- Households
- 3,852
- Average household size
- 2.36
- Median age
- 51.7
Source: Walk Score.
Disclosure: Community information and market data powered by Constellation Data Labs. Information is deemed reliable but not guaranteed.
Schools
- Elementary School
- Brooker Creek Elementary-PN
- Middle School
- Tarpon Springs Middle-PN
- High School
- East Lake High-PN
Price & Status History
- Listing updated with changes from the MLS®
- Price changed to $475,000
- Status changed to Active
- Listing first seen on site
Friends & Family
Similar Homes
For sale in Tarpon Springs, single family residence, within 20% of this price.
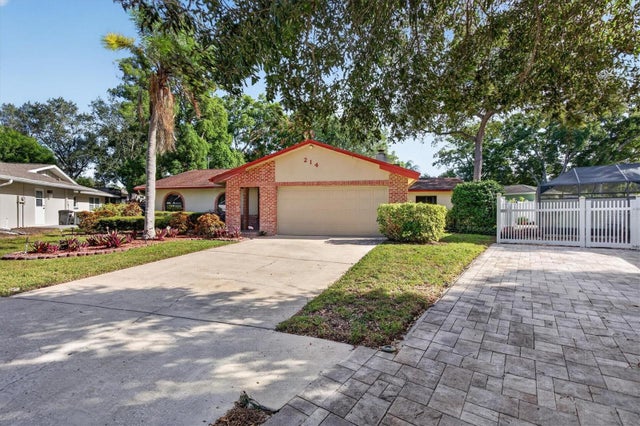 New Listing · a week on site$475,000Single Family Residence For SaleActive4Beds3Total Baths1,705Sqft214 HOLLOW OAK COURTTARPON SPRINGS, FL 34689OAKLEAF VILLAGE Subdivision
 $475,000Single Family Residence For SaleActive3Beds2Total Baths1,947Sqft721 BAYSHORE DRIVETARPON SPRINGS, FL 34689FERGUSONS ESTATES Subdivision
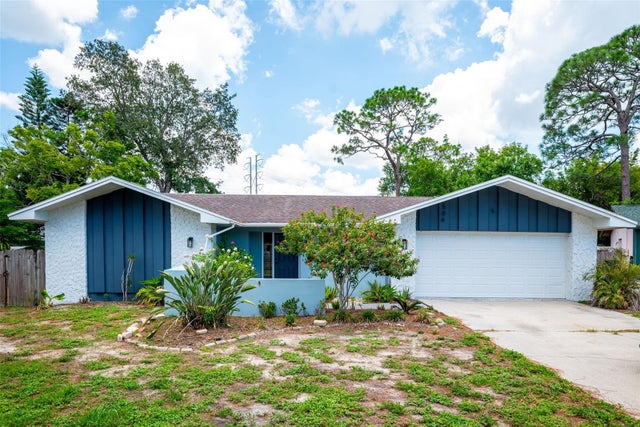 $479,000Single Family Residence For SaleActive4Beds3Total Baths2,181Sqft504 BAMBOO COURTTARPON SPRINGS, FL 34689OAKLEAF VILLAGE Subdivision
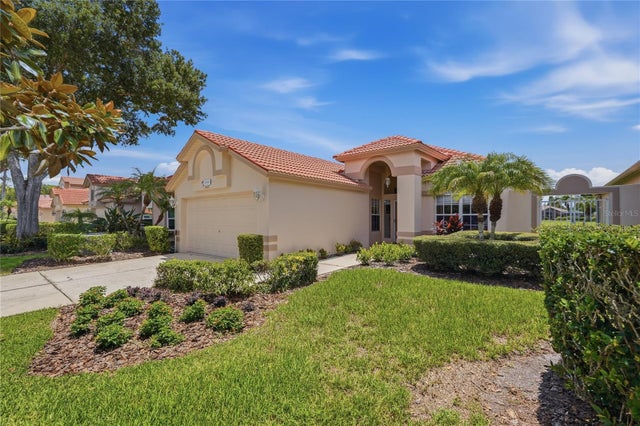 $480,000Single Family Residence For SaleActive3Beds2Total Baths1,953Sqft1063 DARTFORD DRIVETARPON SPRINGS, FL 34688CRESCENT OAKS COUNTRY CLUB PH 1 Subdivision