

For SaleSingle Family ResidenceActive
249 Dogwood Trace
Tarpon Springs, FL 34688
$2,450,000
668 Days On Site
- 4Beds
- 4Baths4 full
- 5,256Sq Ft
- $466Per Sq Ft
- 4.41Acres
- 2005Built
- Subdivision
- Oak Hill Acres
- County
- Pinellas
- MLS®
- TB8337103
Overview
An absolute dream in Oak Hill Acres! Sprawling across 4.4 acres of lush privacy, this equestrian estate offers pure luxury! Located on a fully enclosed and double gated entry corner lot, this stunners offers 4 bedrooms (including 2 master suite options: a master suite downstairs AND a master suite upstairs), 4 full bathrooms, an office, a gym, 2 laundry rooms (1 up and 1 down), saltwater pool & spa, a fully equipped and completely covered outdoor kitchen, a poolside woodburning fireplace, a separate air conditioned safe room space, a gorgeous portico area, a 4 car garage, a beautiful 3 stall barn, a natural pond stocked with bass and an impressive newly built 4 bay RV warehouse! THE GOODS: Roof 2021, A/C’s (3 units) 2019, double pane impact lifetime windows throughout, tankless water heaters (3 units) 2019, new washers/dryers 2019 in both up and downstairs laundry rooms, pool resurfaced 2024, new cartridge pool filter 2024 (sand filter removed), security system 2019, new front gate motor 2019, septic tank pump 2019, 1000 gallon buried propane gas tank, surround sound speaker system both in and out 2019, fresh exterior & interior paint throughout 2019-2020, new flooring throughout 2019-2024, central vac system throughout and dimmer systems on all lighting throughout! THE DETAILS: KITCHEN: The all new chef’s dream kitchen renovation 2019 includes an amazing Dacor gas stove, DCS double oven, impressive SUB ZERO refrigerator/freezer, 2 Bosch dishwashers, wine fridge and ice maker! OUTDOOR KITCHEN: 2020 new built outdoor cover structure/roof 60k. PRIMO 7 burner grill, fridge, sink, icemaker, built in blender, 2 gas burner BBQ, and built in glass gas fire table. BARN: 2018 built 60k, 3 stalls- each with an individual turn out, tack room for all equipment and supplies, wash stall, hot/cold water and electric. Plus multiple fenced in pastures to roam amongst the property. RV GARAGE/WAREHOUSE: 2022 built 80k, 40 X 50 structure, 6 inch concrete floor pad, 4 sets of 16X16 roll up bay doors -awesome! This estate is an absolute oasis! Complete seclusion, yet everything you may need is within minutes! Plus, no deed restrictions - bring all your Florida toys and zoned agricultural - bring all your animals! A true, rare gem!!!
Listing Snapshot
- Price
- $2,450,000
- Days On Site
- 668 Days
- Bedrooms
- 4
- Inside Area (SqFt)
- 5,256 sqft
- Total Baths
- 4
- Full Baths
- 4
- Partial Baths
- 0
- Lot Size
- 4.41 Acres
- Year Built
- 2005
- MLS® Number
- TB8337103
- Status
- Active
- Property Tax
- $19,757.08 (2024)
- HOA/Condo/Coop Fees
- $12.5 monthly
- Sq Ft Source
- Public Records
Property Details
General Features
17 items
- Acres
- 4.41
- Attached Garage
- Yes
- Direction Faces
- West
- Foundation
- Slab
- Garage
- Yes
- Garage Spaces
- 4
- Levels
- Two
- Number Of Stories
- 2
- Parking
- Circular Driveway, RV Garage, RV Access/Parking, Garage, Attached
- Pets
- Yes
- Property Sub Type
- Single Family Residence
- Security
- Security Gate, Security System
- Sewer
- Septic Tank
- SqFt Total
- 8,371
- Utilities
- Cable Available, Cable Connected, Electricity Connected, Propane, Water Connected
- Water Source
- Public
- Zoning
- A-E
Interior Features
13 items
- Appliances
- Bar Fridge, Dishwasher, Disposal, Dryer, Ice Maker, Microwave, Range, Range Hood, Refrigerator, Tankless Water Heater, Washer, Water Softener, Wine Refrigerator
- Cooling
- Central Air
- Fireplace
- Yes
- Fireplace Features
- Gas, Living Room, Outside, Stone, Wood Burning
- Flooring
- Ceramic Tile, Hardwood, Marble, Tile, Wood
- Heating
- Central
- Interior
- Cathedral Ceiling(s), Crown Molding, High Ceilings, Open Floorplan, Stone Counters, Vaulted Ceiling(s), Walk-In Closet(s), Wet Bar
- Laundry Features
- Inside, Laundry Room
- Spa
- Yes
- Window Features
- Double Pane Windows, Storm Window(s)
Rooms
| Room | Dimensions | Level | Features |
|---|---|---|---|
| Great Room | First | ||
| Kitchen | First | Stone Counters | |
| Master Bedroom | Second | Double Vanity, Wet Bar |
Exterior Features
13 items
- Construction Details
- Block
- Exterior
- Balcony, Lighting, Outdoor Kitchen, Outdoor Shower, Storage
- Fencing
- Fenced
- Lot Features
- Wooded, Corner Lot, Level, Pasture, Private
- Other Structures
- Barn(s), Outdoor Kitchen, Storage, Workshop
- Pool Features
- Gunite, Salt Water, Private
- Private Pool
- Yes
- Roof
- Shingle
- Spa
- Yes
- Spa Features
- In Ground
- View
- Trees/Woods
- Waterview
- Trees/Woods
- Windows/Doors
- Double Pane Windows, Storm Window(s)
Community Features
6 items
- Association Fee
- $150.0
- Association Fee Frequency
- Annually
- MLS Area
- 34688 - Tarpon Springs
- Township
- 27
- Horse Property
- Stable(s)
- Financing Terms Available
- Cash, Conventional, FHA, VA Loan
Location
249 Dogwood Trace, Tarpon Springs, FL 34688 · 34688 - Tarpon Springs


Neighborhood & Commute
ZIP Code 34688
- Median household income
- $98,355
- Income per person
- $54,698
- Households
- 3,852
- Average household size
- 2.36
- Median age
- 51.7
Source: Walk Score.
Disclosure: Community information and market data powered by Constellation Data Labs. Information is deemed reliable but not guaranteed.
Schools
- Elementary School
- Brooker Creek Elementary-PN
- Middle School
- Tarpon Springs Middle-PN
- High School
- East Lake High-PN
Price & Status History
- Listing updated with changes from the MLS®
- Price changed to $2,450,000
- Status changed to Active
- Listing first seen on site
Friends & Family
Similar Homes
For sale in Tarpon Springs, single family residence, within 20% of this price.
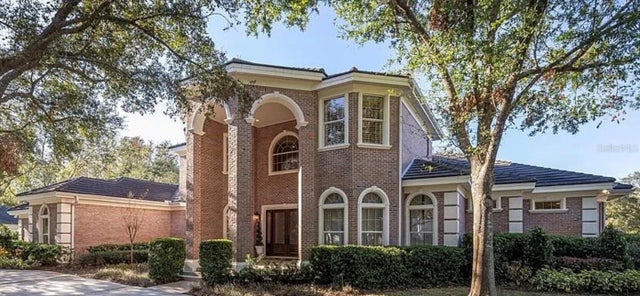 $2,450,000Single Family Residence For SaleActive4Beds7Total Baths5,353Sqft2817 ROEHAMPTON CLOSETARPON SPRINGS, FL 34688WENTWORTH Subdivision
 $2,420,000Single Family Residence For SaleActive7Beds7Total Baths6,438Sqft2918 MAGNOLIA TRACETARPON SPRINGS, FL 34688OAK HILL ACRES Subdivision
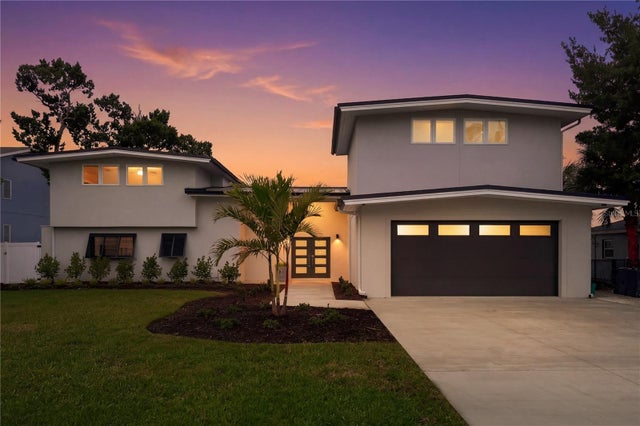 $2,400,000Single Family Residence For SaleActive4Beds5Total Baths5,460Sqft915 BAYSHORE DRIVETARPON SPRINGS, FL 34689RUSH FERGUSONS SUB Subdivision
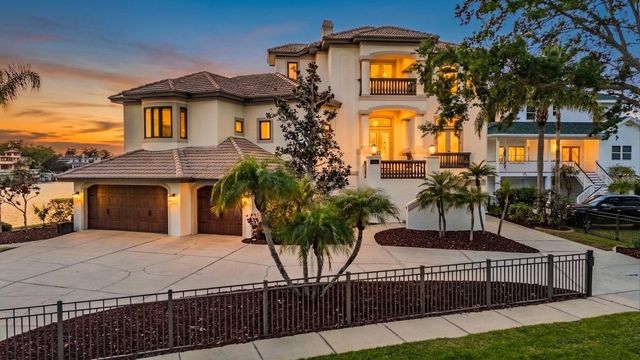 $2,399,900Single Family Residence For SaleActive4Beds5Total Baths3,890Sqft62 CENTRAL COURTTARPON SPRINGS, FL 34689VAN WINKLES SUB Subdivision