

For SaleSingle Family ResidenceActive
2861 Roehampton Close
Tarpon Springs, FL 34688
$2,179,000
384 Days On Site
- 6Beds
- 5Baths5 full
- 5,767Sq Ft
- $378Per Sq Ft
- 0.47Acres
- 2004Built
- Subdivision
- Wentworth
- County
- Pinellas
- MLS®
- W7879852
Overview
Welcome to this exquisite custom-built estate home perfectly situated in the prestigious guard-gated community of Wentworth. Nestled on a quiet cul-de-sac. This two-story Mediterranean masterpiece offers the perfect blend of luxury, comfort, and thoughtful design. Boasting nearly 5,800 sq. ft. of exceptional living space, this home has been meticulously maintained and upgraded with the finest finishes and details throughout. The spacious gourmet kitchen is a chef’s dream, featuring custom cabinetry, granite countertops, a large island, butler’s pantry, breakfast nook, pot filler faucet, and top-of-the-line appliances. The first floor also includes a grand living area with surround sound, formal and casual dining spaces, a billiard room, a dedicated exercise room with equipment that conveys, and a beautifully appointed home theater featuring a 122” screen—equipment and furniture convey. Upstairs, the luxurious master suite offers a private retreat with a sitting area, two custom-built walk-in closets, and a private balcony. The spa-like master bath showcases elegant finishes, creating a serene and relaxing atmosphere. Designed for both entertaining and everyday living, this home features two laundry rooms (one on each floor, with the downstairs updated in 2023), tankless water heater and one traditional water heater, central vacuum system, travertine and wood flooring throughout. The 4-car garage with golf cart garage includes epoxy floors, offering both beauty and function. Step outside to your private resort-style oasis with an extended covered veranda, custom lagoon-style pool, and spa with PebbleTec Ocean Blue finish, three waterfalls, and marble-accented Lightstreams tile (pool renovated 2022–2023, $230k). The outdoor kitchen makes this an entertainer’s paradise, all within a fenced backyard surrounded by tropical landscaping. Additional updates and features include three new A/C units with 10-year warranty (2023), new front door (2024), outdoor lighting (2023), whole-house generator, updated home theater system (2023), ADT security system with cameras covering the entire property, a reverse osmosis system (2024), and a 100-bottle wine cooler. Conveniently located in the East Lake corridor near top-rated schools, beaches, and shopping, this stunning estate truly has it all—luxury, function, and timeless appeal in one of Pinellas County’s most sought-after communities. Must see to apppreciate!
Listing Snapshot
- Price
- $2,179,000
- Days On Site
- 384 Days
- Bedrooms
- 6
- Inside Area (SqFt)
- 5,767 sqft
- Total Baths
- 5
- Full Baths
- 5
- Partial Baths
- 0
- Lot Size
- 0.47 Acres
- Year Built
- 2004
- MLS® Number
- W7879852
- Status
- Active
- Property Tax
- $19,248 (2024)
- HOA/Condo/Coop Fees
- $335 monthly
- Sq Ft Source
- Public Records
Property Details
General Features
17 items
- Acres
- 0.47
- Attached Garage
- Yes
- Direction Faces
- East
- Foundation
- Slab
- Garage
- Yes
- Garage Spaces
- 4
- Levels
- Two
- Parking
- Circular Driveway, Garage Door Opener, Garage Faces Side, Golf Cart Garage, Garage, Attached
- Pets
- Yes
- Property Sub Type
- Single Family Residence
- Security
- Gated Community, Security System
- Sewer
- Public Sewer
- SqFt Total
- 8,408
- Style
- Mediterranean
- Utilities
- Cable Available, Natural Gas Available, Cable Connected, Electricity Connected, Natural Gas Connected
- Water Source
- Public
- Zoning
- RPD-0.5
Interior Features
17 items
- Appliances
- Dishwasher, Disposal, Dryer, Microwave, Range, Refrigerator, Tankless Water Heater, Washer, Water Softener, Wine Refrigerator
- Cooling
- Central Air
- Flooring
- Wood
- Heating
- Central
- Interior
- Built-in Features, Cathedral Ceiling(s), Coffered Ceiling(s), Crown Molding, Eat-in Kitchen, High Ceilings, Stone Counters, Walk-In Closet(s)
- Laundry Features
- Inside, Laundry Room, Upper Level
- Spa
- Yes
- Window Features
- Window Coverings, Drapes, Shutters, Window Treatments
Rooms
| Room | Dimensions | Level | Features |
|---|---|---|---|
| Bedroom 2 | 16x12 | Second | |
| Bedroom 3 | 14x13 | Second | |
| Bedroom 4 | 14x16 | First | |
| Dining Room | 14x19 | First | |
| Gym | 17x18 | First | |
| Kitchen | 16x14 | First | |
| Living Room | 18x25 | First | |
| Master Bedroom | 27x21 | Second | |
| Office | 10x14 | Second |
Exterior Features
14 items
- Construction Details
- Block, Stucco
- Exterior
- Lighting, Outdoor Kitchen
- Fencing
- Fenced
- Lot Features
- Cul-De-Sac, On Golf Course
- Other Structures
- Outdoor Kitchen
- Patio And Porch
- Front Porch
- Pool Features
- In Ground, Gunite, Heated, Salt Water, Private
- Private Pool
- Yes
- Roof
- Tile
- Spa
- Yes
- Spa Features
- Heated
- View
- Pool
- Waterview
- Pool
- Windows/Doors
- Window Coverings, Drapes, Shutters, Window Treatments
Community Features
8 items
- Association Amenities
- Gated
- Association Fee
- $335.0
- Association Fee Frequency
- Monthly
- Community Features
- Gated, Street Lights
- MLS Area
- 34688 - Tarpon Springs
- Township
- 27
- Financing Terms Available
- Cash, Conventional, VA Loan
- Roads
- Paved
Location
2861 Roehampton Close, Tarpon Springs, FL 34688 · 34688 - Tarpon Springs


Neighborhood & Commute
ZIP Code 34688
- Median household income
- $98,355
- Income per person
- $54,698
- Households
- 3,852
- Average household size
- 2.36
- Median age
- 51.7
Source: Walk Score.
Disclosure: Community information and market data powered by Constellation Data Labs. Information is deemed reliable but not guaranteed.
Schools
- Elementary School
- Brooker Creek Elementary-PN
- Middle School
- Tarpon Springs Middle-PN
- High School
- East Lake High-PN
Price & Status History
- Listing updated with changes from the MLS®
- Price changed to $2,179,000
- Status changed to Active
- Listing first seen on site
Friends & Family
Similar Homes
For sale in Tarpon Springs, single family residence, within 20% of this price.
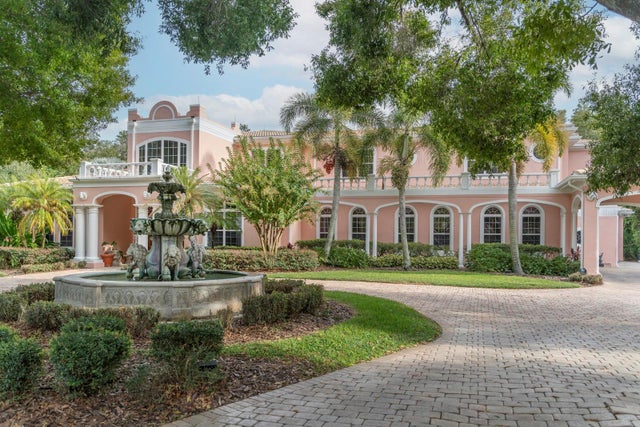 $2,275,000Single Family Residence For SaleActive4Beds5Total Baths6,999Sqft543 ISLEWORTH CLOSETARPON SPRINGS, FL 34688WENTWORTH Subdivision
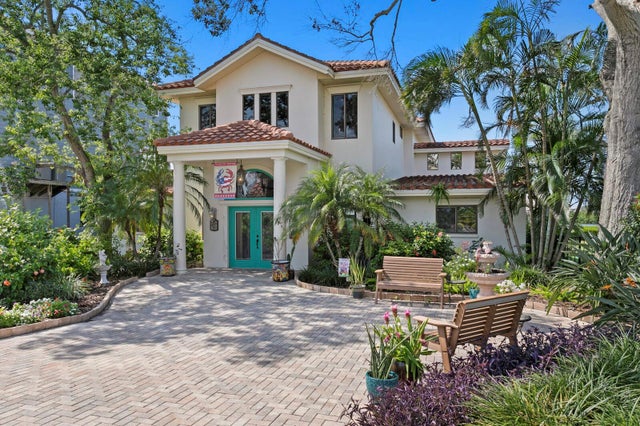 $2,000,000Single Family Residence For SaleActive4Beds5Total Baths4,288Sqft1632 SEA BREEZE DRIVETARPON SPRINGS, FL 34689SEA BREEZE ISLAND Subdivision
 $1,999,999Single Family Residence For SaleActive4Beds4Total Baths2,739Sqft511 SEAVIEW DRIVETARPON SPRINGS, FL 34689GULF FRONT SUB Subdivision
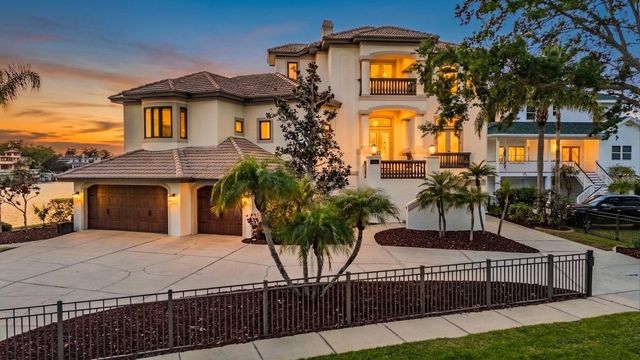 $2,399,900Single Family Residence For SaleActive4Beds5Total Baths3,890Sqft62 CENTRAL COURTTARPON SPRINGS, FL 34689VAN WINKLES SUB Subdivision