

For SaleSingle Family ResidenceActive
2918 Magnolia Trace
Tarpon Springs, FL 34688
$2,420,000
99 Days On Site
- 7Beds
- 7Baths7 full
- 6,438Sq Ft
- $376Per Sq Ft
- 2.51Acres
- 2001Built
- Subdivision
- Oak Hill Acres
- County
- Pinellas
- MLS®
- TB8531221
Overview
2918 Magnolia Trace represents one of the finest private estate opportunities in northern Pinellas County. Set on 2.5 beautifully landscaped acres, this extraordinary property features a 7-bedroom, 7-bath custom residence, an additional 1,000-square-foot guest house, seven garage spaces, resort-quality outdoor amenities, and a thoughtfully designed floor plan that accommodates virtually every lifestyle. Whether hosting extended family, entertaining on a grand scale, working from home, or simply enjoying a peaceful retreat, this estate delivers an exceptional blend of luxury, flexibility, and privacy. Legacy properties combining this level of acreage, architectural quality, multigenerational living, and resort-style amenities are exceptionally rare in the Tampa Bay market.
Listing Snapshot
- Price
- $2,420,000
- Days On Site
- 99 Days
- Bedrooms
- 7
- Inside Area (SqFt)
- 6,438 sqft
- Total Baths
- 7
- Full Baths
- 7
- Partial Baths
- 0
- Lot Size
- 2.51 Acres
- Year Built
- 2001
- MLS® Number
- TB8531221
- Status
- Active
- Property Tax
- $16,849.34 (2025)
- HOA/Condo/Coop Fees
- $12.5 monthly
- Sq Ft Source
- Public Records
Property Details
General Features
16 items
- Acres
- 2.51
- Attached Garage
- Yes
- Direction Faces
- East
- Foundation
- Slab
- Garage
- Yes
- Garage Spaces
- 4
- Levels
- Two
- Number Of Stories
- 2
- Parking
- Attached
- Pets
- Yes
- Property Sub Type
- Single Family Residence
- Sewer
- Septic Tank
- SqFt Total
- 6,438
- Utilities
- Cable Available, Electricity Available, Water Connected
- Water Source
- None
- Zoning
- A-E
Interior Features
13 items
- Appliances
- Bar Fridge, Cooktop, Dishwasher, Disposal, Dryer, Electric Water Heater, Exhaust Fan, Microwave, Range, Range Hood, Refrigerator, Washer, Water Softener, Wine Refrigerator
- Cooling
- Central Air
- Fireplace
- Yes
- Fireplace Features
- Wood Burning
- Flooring
- Ceramic Tile, Marble, Wood
- Furnished
- Unfurnished
- Heating
- Central, Electric
- Interior
- Cathedral Ceiling(s), Dry Bar, High Ceilings, Stone Counters, Walk-In Closet(s), In-Law Floorplan
- Laundry Features
- Laundry Room
- Spa
- Yes
Rooms
| Room | Dimensions | Level | Features |
|---|---|---|---|
| Family Room | 23x30 | First | |
| Kitchen | 14x18 | First | |
| Master Bedroom | 19x17 | First |
Exterior Features
9 items
- Construction Details
- Block, Stucco
- Exterior
- Basketball Court, Outdoor Grill, Outdoor Kitchen, Outdoor Shower
- Other Structures
- Guest House, Other, Outdoor Kitchen
- Patio And Porch
- Covered, Deck
- Pool Features
- Heated, Salt Water, Private
- Private Pool
- Yes
- Roof
- Shingle
- Spa
- Yes
- Spa Features
- Heated, In Ground
Community Features
6 items
- Association Fee
- $150.0
- Association Fee Frequency
- Annually
- MLS Area
- 34688 - Tarpon Springs
- Township
- 27
- Financing Terms Available
- Cash, Conventional, FHA, VA Loan
- Roads
- Concrete
Location
2918 Magnolia Trace, Tarpon Springs, FL 34688 · 34688 - Tarpon Springs


Neighborhood & Commute
ZIP Code 34688
- Median household income
- $98,355
- Income per person
- $54,698
- Households
- 3,852
- Average household size
- 2.36
- Median age
- 51.7
Source: Walk Score.
Disclosure: Community information and market data powered by Constellation Data Labs. Information is deemed reliable but not guaranteed.
Schools
- Elementary School
- Brooker Creek Elementary-PN
- Middle School
- East Lake Middle School Academy of Engineering
- High School
- East Lake High-PN
Price & Status History
- Listing updated with changes from the MLS®
- Listing first seen on site
- Status changed to Active
Friends & Family
Similar Homes
For sale in Tarpon Springs, single family residence, within 20% of this price.
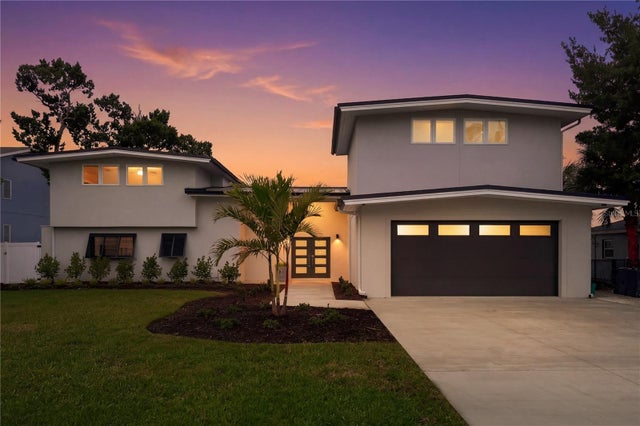 $2,400,000Single Family Residence For SaleActive4Beds5Total Baths5,460Sqft915 BAYSHORE DRIVETARPON SPRINGS, FL 34689RUSH FERGUSONS SUB Subdivision
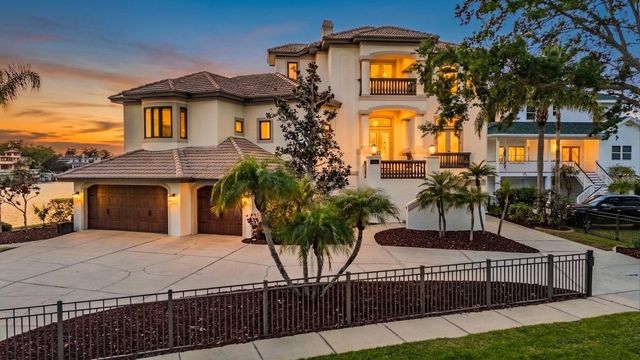 $2,399,900Single Family Residence For SaleActive4Beds5Total Baths3,890Sqft62 CENTRAL COURTTARPON SPRINGS, FL 34689VAN WINKLES SUB Subdivision
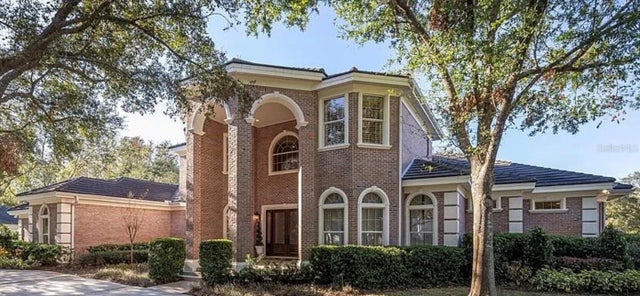 $2,450,000Single Family Residence For SaleActive4Beds7Total Baths5,353Sqft2817 ROEHAMPTON CLOSETARPON SPRINGS, FL 34688WENTWORTH Subdivision
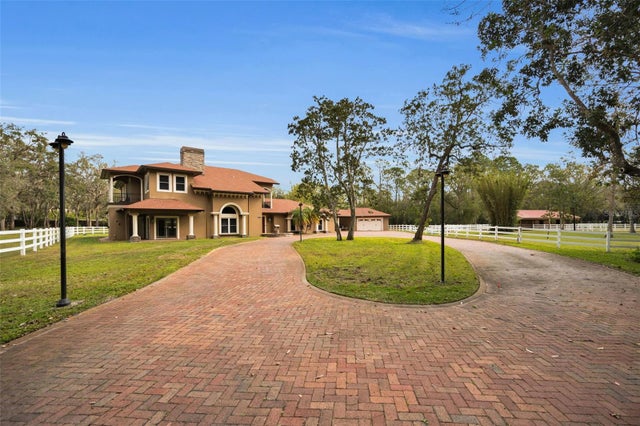 $2,450,000Single Family Residence For SaleActive4Beds4Total Baths5,256Sqft249 DOGWOOD TRACETARPON SPRINGS, FL 34688OAK HILL ACRES Subdivision