

For SaleSingle Family ResidenceActive
543 Isleworth Close
Tarpon Springs, FL 34688
$2,275,000
282 Days On Site
- 4Beds
- 5Baths4 full, 1 half
- 6,999Sq Ft
- $325Per Sq Ft
- 0.75Acres
- 2000Built
- Subdivision
- Wentworth
- County
- Pinellas
- MLS®
- O6378555
Overview
Set behind a stately façade of classic Mediterranean architecture, 543 Isleworth Close presents an exceptional opportunity to own a meticulously refined residence in one of Tarpon Springs’ most distinguished addresses. A harmonious blend of Old World elegance exemplified by the alabaster chandelier and modern sophistication, this home has been thoughtfully enhanced with substantial improvements, ensuring both timeless beauty and contemporary comfort. The interior unfolds with gracious proportions and carefully curated upgrades throughout. The master suite serves as a private sanctuary, featuring new luxury carpeting in the bedroom and all three custom closets, offering both comfort and understated refinement. A dedicated office, newly carpeted, provides a polished and serene environment for work or study. Illuminating the home’s architectural detail, new recessed lighting has been installed throughout the interior and exterior, enhancing ambiance while accentuating the home’s refined finishes. All exterior electrical outlets and covers have been replaced, reflecting a commitment to both aesthetics and functionality. The kitchen, central to both daily living and elegant entertaining, has been refreshed with refinished wood flooring, new paint in the kitchen and pantry, and a suite of new appliances including a stovetop, oven, and microwave. A new washer and dryer complement the home’s modern conveniences, while updated faucets in the butler’s pantry add a subtle note of contemporary luxury. Designed for elevated entertaining, the residence features a beautifully refreshed game room, with new paint and updated faucets, as well as a professionally refurbished BenQ projector in the theater room, creating an immersive private cinema experience. The Jack and Jill bedrooms and adjoining bath have been tastefully refurbished, offering refined accommodations for family or guests. Significant capital improvements further enhance the home’s value and longevity, including beautiful one-of-a-kind Brazilian Oak doors throughout, a new barrel tile roof, true to the Mediterranean aesthetic, and a new gas water heater added in 2025. Additional enhancements include fresh paint and ceiling lighting in the laundry room, refinished wood flooring in the family room, a complete home sound system, gas heated pool and spa and window replacement throughout the home, ensuring the home continues to meet the highest standards. With its commanding Mediterranean presence (one of a kind in its community), extensive upgrades, and attention to detail throughout, 543 Isleworth Close stands as a residence of distinction—offering an elevated lifestyle defined by elegance, comfort, and enduring quality.
Listing Snapshot
- Price
- $2,275,000
- Days On Site
- 282 Days
- Bedrooms
- 4
- Inside Area (SqFt)
- 6,999 sqft
- Total Baths
- 5
- Full Baths
- 4
- Partial Baths
- 1
- Lot Size
- 0.75 Acres
- Year Built
- 2000
- MLS® Number
- O6378555
- Status
- Active
- Property Tax
- $28,394.15 (2024)
- HOA/Condo/Coop Fees
- $335 monthly
- Sq Ft Source
- Public Records
Property Details
General Features
17 items
- Acres
- 0.75
- Attached Garage
- Yes
- Carport
- 1
- Direction Faces
- North
- Foundation
- Slab
- Garage
- Yes
- Garage Spaces
- 3
- Levels
- Two
- Number Of Stories
- 2
- Parking
- Attached
- Pets
- Yes
- Property Sub Type
- Single Family Residence
- Sewer
- Public Sewer
- SqFt Total
- 9,310
- Utilities
- Cable Available, Natural Gas Available, Cable Connected, Electricity Connected, Natural Gas Connected, Sewer Connected, Water Connected
- Water Source
- Public
- Zoning
- RPD-0.5
Interior Features
24 items
- Appliances
- Bar Fridge, Convection Oven, Dishwasher, Disposal, Ice Maker, Microwave, Range, Refrigerator
- Cooling
- Central Air
- Fireplace
- Yes
- Fireplace Features
- Gas
- Flooring
- Carpet, Tile, Wood
- Furnished
- Negotiable
- Heating
- Central, Natural Gas
- Interior
- Eat-in Kitchen, High Ceilings, Open Floorplan
- Laundry Features
- Laundry Room
- Window Features
- Shutters
Rooms
| Room | Dimensions | Level | Features |
|---|---|---|---|
| Bathroom 1 | First | ||
| Bathroom 2 | Second | ||
| Bathroom 3 | Second | ||
| Bathroom 4 | First | ||
| Bedroom 2 | Second | ||
| Bedroom 3 | Second | ||
| Bedroom 4 | Second | ||
| Dining Room | First | ||
| Game Room | First | ||
| Great Room | First | ||
| Kitchen | First | ||
| Living Room | First | ||
| Master Bedroom | First | ||
| Office | First |
Exterior Features
6 items
- Construction Details
- Stucco
- Exterior
- Dog Run, Outdoor Grill, Private Yard, Rain Gutters
- Pool Features
- Heated, In Ground, Salt Water, Private
- Private Pool
- Yes
- Roof
- Tile
- Windows/Doors
- Shutters
Community Features
6 items
- Association Fee
- $335.0
- Association Fee Frequency
- Monthly
- MLS Area
- 34688 - Tarpon Springs
- Township
- 27
- Financing Terms Available
- Cash, Conventional
- Roads
- Asphalt
Location
543 Isleworth Close, Tarpon Springs, FL 34688 · 34688 - Tarpon Springs


Neighborhood & Commute
ZIP Code 34688
- Median household income
- $98,355
- Income per person
- $54,698
- Households
- 3,852
- Average household size
- 2.36
- Median age
- 51.7
Source: Walk Score.
Disclosure: Community information and market data powered by Constellation Data Labs. Information is deemed reliable but not guaranteed.
Price & Status History
- Listing updated with changes from the MLS®
- Price changed to $2,275,000
- Status changed to Active
- Listing first seen on site
Friends & Family
Similar Homes
For sale in Tarpon Springs, single family residence, within 20% of this price.
 $2,180,000Single Family Residence For SaleActive5Beds4Total Baths4,794Sqft1721 GULF ROADTARPON SPRINGS, FL 34689TAMPA & TARPON SPGS LAND CO Subdivision
 $2,179,000Single Family Residence For SaleActive6Beds5Total Baths5,767Sqft2861 ROEHAMPTON CLOSETARPON SPRINGS, FL 34688WENTWORTH Subdivision
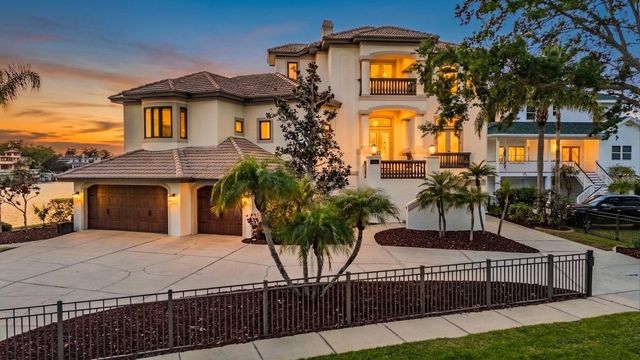 $2,399,900Single Family Residence For SaleActive4Beds5Total Baths3,890Sqft62 CENTRAL COURTTARPON SPRINGS, FL 34689VAN WINKLES SUB Subdivision
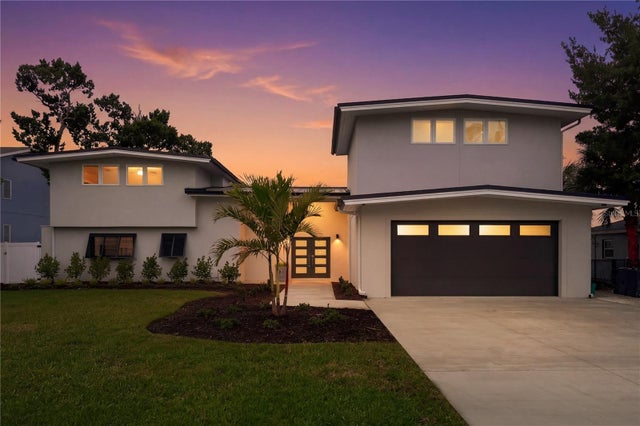 $2,400,000Single Family Residence For SaleActive4Beds5Total Baths5,460Sqft915 BAYSHORE DRIVETARPON SPRINGS, FL 34689RUSH FERGUSONS SUB Subdivision