

For SaleSingle Family ResidenceActive
10037 Hidden Hammock Loop
Parrish, FL 34219
$544,300
247 Days On Site
- 4Beds
- 4Baths3 full, 1 half
- 2,534Sq Ft
- $215Per Sq Ft
- 0.19Acres
- 2026Built
- Subdivision
- Oakfield Trails West
- County
- Manatee
- MLS®
- TB8482334
Overview
Under Construction. Discover the Siesta home plan—a modern, thoughtfully designed four-bedroom, three and half-bathroom layout that blends comfort and functionality. The open living and dining areas flow effortlessly, while the spacious primary suite features a tray ceiling, walk-in closet, and on-suite bath. A perfect work-from-home setup, and a large, covered lanai with sliding glass doors creates a peaceful outdoor retreat. Home will be ready to close in May/June. Featuring our AW Roosevelt Collection, this home is a cozy, light-filled sanctuary with warm floors, polished quartz countertops, and matte iron finishes—perfect for lively evenings or quiet, restful weekends.
Listing Snapshot
- Price
- $544,300
- Days On Site
- 247 Days
- Bedrooms
- 4
- Inside Area (SqFt)
- 2,534 sqft
- Total Baths
- 4
- Full Baths
- 3
- Partial Baths
- 1
- Lot Size
- 0.19 Acres
- Year Built
- 2026
- MLS® Number
- TB8482334
- Status
- Active
- Property Tax
- $9,459 (2026)
- HOA/Condo/Coop Fees
- $41.5 monthly
- Sq Ft Source
- Builder
Property Details
General Features
19 items
- Acres
- 0.19
- Attached Garage
- Yes
- Direction Faces
- Northeast
- Foundation
- Slab
- Garage
- Yes
- Garage Spaces
- 3
- Green Energy Efficient
- Appliances, Thermostat, Windows
- Levels
- One
- Parking
- Attached
- Pets
- Yes
- Property Condition
- Under Construction, New Construction
- Property Sub Type
- Single Family Residence
- Security
- Gated Community, Secured Garage/Parking, Security System, Smoke Detector(s)
- Sewer
- Private Sewer
- SqFt Total
- 2,534
- Style
- Florida
- Utilities
- Natural Gas Available, Cable Available, Electricity Connected, Natural Gas Connected, Phone Available, Underground Utilities
- Water Source
- Public
- Zoning
- RESIDENTIA
Interior Features
12 items
- Appliances
- Cooktop, Dishwasher, Disposal, Microwave, Tankless Water Heater
- Cooling
- Central Air
- Flooring
- Carpet, Tile
- Furnished
- Unfurnished
- Heating
- Electric
- Interior
- Open Floorplan, Smart Home, Stone Counters, Tray Ceiling(s), Walk-In Closet(s)
- Laundry Features
- Electric Dryer Hookup, Gas Dryer Hookup, Inside, Laundry Room, Washer Hookup
- Window Features
- Double Pane Windows, Low Emissivity Windows
Rooms
| Room | Dimensions | Level | Features |
|---|---|---|---|
| Dining Room | 9x16 | First | |
| Great Room | 20x16 | First | |
| Kitchen | 20x9 | First | |
| Master Bedroom | 14x17 | First |
Exterior Features
7 items
- Construction Details
- Block, Cement Siding, Concrete, Stucco
- Lot Features
- Greenbelt, Paved
- Patio And Porch
- Covered, Patio, Rear Porch
- Roof
- Shingle
- View
- Pond, Water, Park/Greenbelt
- Waterview
- Pond, Water, Park/Greenbelt
- Windows/Doors
- Double Pane Windows, Low Emissivity Windows
Community Features
10 items
- Association Amenities
- Cable TV, Clubhouse, Fitness Center, Gated, Maintenance, Park, Playground, Pool, Recreation Facilities, Tennis Court(s), Trail(s)
- Association Fee
- $276.0
- Association Fee Frequency
- Annually
- Additional Association Fee
- $222.0
- Additional Association Fee Frequency
- Annually
- Community Features
- Gated, Street Lights
- MLS Area
- 34219 - Parrish
- Township
- 33
- Financing Terms Available
- Cash, Conventional, FHA, VA Loan
- Roads
- Asphalt
Location
10037 Hidden Hammock Loop, Parrish, FL 34219 · 34219 - Parrish


Neighborhood & Commute
ZIP Code 34219
- Median household income
- $98,013
- Income per person
- $47,031
- Households
- 12,060
- Average household size
- 2.59
- Median age
- 48.1
Source: Walk Score.
Disclosure: Community information and market data powered by Constellation Data Labs. Information is deemed reliable but not guaranteed.
Schools
- Middle School
- Buffalo Creek Middle
- High School
- Parrish Community High
Price & Status History
- Listing updated with changes from the MLS®
- Price changed to $544,300
- Listing first seen on site
- Status changed to Active
Friends & Family
Similar Homes
For sale in Parrish, single family residence, within 20% of this price.
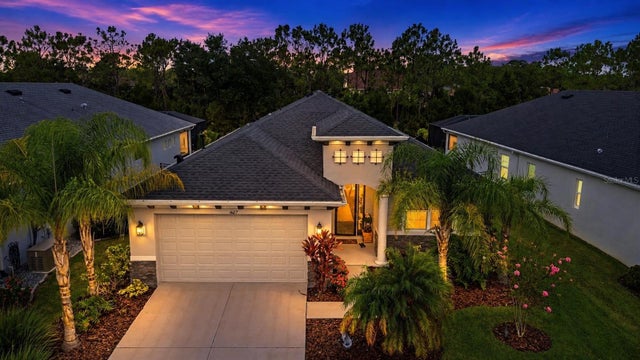 $625,000Single Family Residence For SaleActive3Beds2Total Baths2,219Sqft4427 RENWICK DRIVEPARRISH, FL 34219CROSSCREEK PH I SUBPH B & C Subdivision
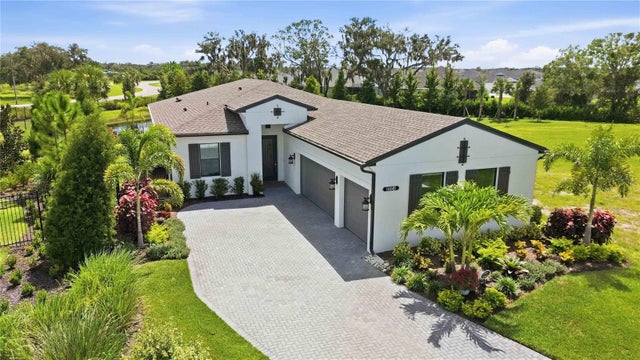 $625,000Single Family Residence For SaleActive3Beds3Total Baths2,117Sqft14449 HAMMOCK OAK STREETPARRISH, FL 34219WOODLAND PRESERVE PH I-A Subdivision
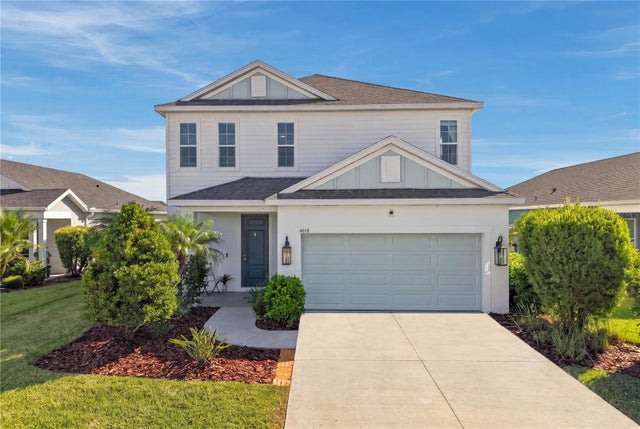 $625,000Single Family Residence For SaleActive4Beds3Total Baths2,466Sqft4618 FOXTAIL DRIVEPARRISH, FL 34219CANOE CREEK PH I Subdivision
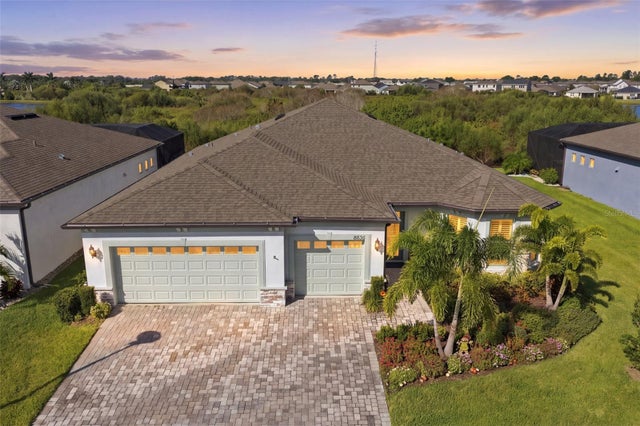 New Listing · 2 weeks on site$625,000Single Family Residence For SaleActive3Beds3Total Baths2,291Sqft8836 COASTAL KEY WAYPARRISH, FL 34219DEL WEBB AT BAYVIEW PH III Subdivision