

For SaleSingle Family ResidenceActive
10043 Cross River Trail
Parrish, FL 34219
$629,990
139 Days On Site
- 3Beds
- 3Baths2 full, 1 half
- 2,427Sq Ft
- $260Per Sq Ft
- 0.17Acres
- 2026Built
- Subdivision
- North River Ranch Ph IV-A;
- County
- Manatee
- MLS®
- A4697634
Overview
Under Construction. This Neal Communities home design offers a main living area that is spacious and open with a great room, dining room and chef's kitchen. In the master suite, two walk-in closets sit just off the bedroom. The suite’s master bath features dual sinks, a large walk-in shower and water closet. Another full bath, situated between the two remaining bedrooms, has a Jack and Jill entry. The plan also includes a den or office, large laundry room and a spacious covered lanai . This home has a 3-Car Garage and has a beautiful preserve view.
Listing Snapshot
- Price
- $629,990
- Days On Site
- 139 Days
- Bedrooms
- 3
- Inside Area (SqFt)
- 2,427 sqft
- Total Baths
- 3
- Full Baths
- 2
- Partial Baths
- 1
- Lot Size
- 0.17 Acres
- Year Built
- 2026
- MLS® Number
- A4697634
- Status
- Active
- Property Tax
- $1,301.07 (2025)
- HOA/Condo/Coop Fees
- $9.25 monthly
- Sq Ft Source
- Builder
Property Details
General Features
18 items
- Acres
- 0.17
- Attached Garage
- Yes
- Direction Faces
- North
- Foundation
- Slab
- Garage
- Yes
- Garage Spaces
- 3
- Home Warranty
- Yes
- Levels
- One
- Parking
- Driveway, Garage Door Opener, Attached
- Pets
- Number Limit
- Property Condition
- Under Construction, New Construction
- Property Sub Type
- Single Family Residence
- Sewer
- Public Sewer
- SqFt Total
- 3,558
- Style
- Florida
- Utilities
- Natural Gas Available, Cable Available, Electricity Connected, Natural Gas Connected, Phone Available, Sewer Connected, Underground Utilities, Water Connected
- Water Source
- Public
- Zoning
- PD-MU
Interior Features
15 items
- Appliances
- Cooktop, Dishwasher, Disposal, Exhaust Fan, Gas Water Heater, Microwave, Range Hood, Refrigerator, Tankless Water Heater
- Cooling
- Central Air
- Flooring
- Carpet, Ceramic Tile
- Furnished
- Unfurnished
- Heating
- Central, Electric, Heat Pump
- Interior
- Smart Home, Stone Counters, Walk-In Closet(s)
- Laundry Features
- Gas Dryer Hookup, Inside, Laundry Room, Washer Hookup
- Window Features
- Double Pane Windows, Storm Window(s)
Rooms
| Room | Dimensions | Level | Features |
|---|---|---|---|
| Bedroom 2 | 12.4x11.1 | ||
| Bedroom 3 | 13x11.5 | ||
| Dinette | 12.9x10.8 | ||
| Great Room | 14.1x24.1 | ||
| Kitchen | 12.5x19.4 | ||
| Master Bedroom | 17.6x13.1 | ||
| Office | 9.1x17.3 |
Exterior Features
9 items
- Construction Details
- Block, HardiPlank Type, Stucco
- Exterior
- Lighting
- Lot Features
- Landscaped, Level, Near Public Transit, Paved
- Patio And Porch
- Covered
- Pool Features
- Other
- Roof
- Shingle
- View
- Trees/Woods
- Waterview
- Trees/Woods
- Windows/Doors
- Double Pane Windows, Storm Window(s)
Community Features
8 items
- Association Amenities
- Clubhouse, Fitness Center, Playground, Pool, Recreation Facilities, Trail(s)
- Additional Association Fee
- $111.0
- Additional Association Fee Frequency
- Annually
- Community Features
- Clubhouse, Fitness Center, Park, Playground, Pool, Sidewalks, Street Lights
- MLS Area
- 34219 - Parrish
- Township
- 33S
- Financing Terms Available
- Cash, Conventional, FHA, VA Loan
- Roads
- Asphalt
Location
10043 Cross River Trail, Parrish, FL 34219 · 34219 - Parrish


Neighborhood & Commute
ZIP Code 34219
- Median household income
- $98,013
- Income per person
- $47,031
- Households
- 12,060
- Average household size
- 2.59
- Median age
- 48.1
Source: Walk Score.
Disclosure: Community information and market data powered by Constellation Data Labs. Information is deemed reliable but not guaranteed.
Schools
- Elementary School
- Barbara A. Harvey Elementary
- Middle School
- Buffalo Creek Middle
- High School
- Parrish Community High
Price & Status History
- Listing updated with changes from the MLS®
- Price changed to $629,990
- Listing first seen on site
- Status changed to Active
Friends & Family
Similar Homes
For sale in Parrish, single family residence, within 20% of this price.
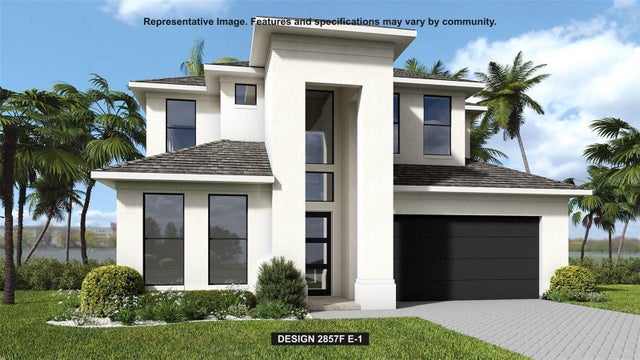 $694,900Single Family Residence For SaleActive5Beds3Total Baths3,134Sqft9527 SANDY SHORES STREETPARRISH, FL 34219SEAIRE - PARRISH LAKES Subdivision
 $694,990Single Family Residence For SaleActive4Beds4Total Baths3,133Sqft12309 WHITE BLOSSOM COURTPARRISH, FL 34219RIVER PRESERVE ESTATES Subdivision
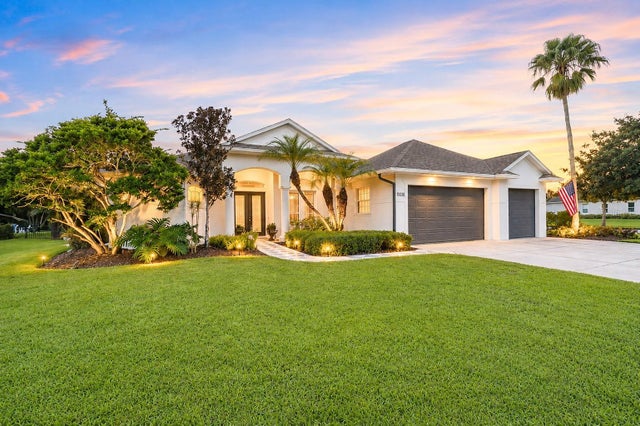 $695,000Single Family Residence For SaleActive4Beds3Total Baths2,681Sqft16203 33RD COURT EPARRISH, FL 34219TWIN RIVERS PH II Subdivision
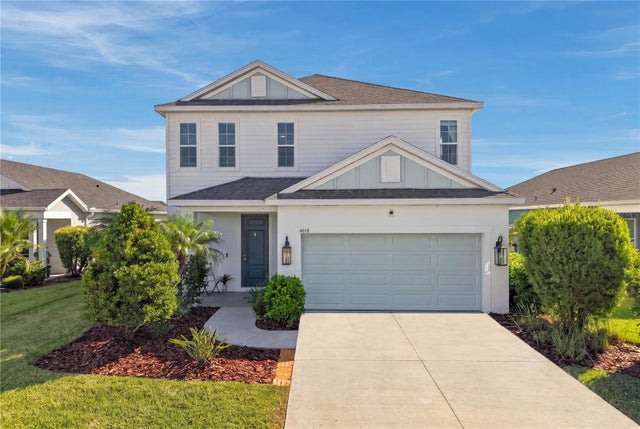 New Listing · 4 weeks on site$699,000Single Family Residence For SaleActive4Beds3Total Baths2,466Sqft4618 FOXTAIL DRIVEPARRISH, FL 34219CANOE CREEK PH I Subdivision