

For SaleSingle Family ResidenceActive
4618 Foxtail Drive
Parrish, FL 34219
$699,000
29 Days On Site
- 4Beds
- 3Baths3 full
- 2,466Sq Ft
- $283Per Sq Ft
- 0.16Acres
- 2021Built
- Subdivision
- Canoe Creek Ph I
- County
- Manatee
- MLS®
- A4708028
Overview
Welcome to 4618 Foxtail Drive, located in the gated and highly desirable Canoe Creek community of Parrish. Offering an open-concept floor plan, a first-floor primary suite, plenty of room to spread out, and an exceptional pond-front homesite, this home is ready for its next owners!
The main level features an open and inviting layout designed for both everyday living and entertaining. The primary suite is conveniently located downstairs, providing privacy from the additional bedrooms. The home has also been freshly painted and features brand-new carpet installed within the last few weeks, giving it a fresh, move-in-ready feel.
Upstairs, you’ll find three additional bedrooms along with a HUGE loft area! Whether you need a second living room, game room, media space, home office, or playroom, this flexible space gives you plenty of options.
And then there’s the VIEW! Step out onto the screened lanai overlooking a HUGE pond and you’ll quickly understand what makes this homesite so special. Imagine starting your morning with a cup of coffee by the water and ending your day relaxing on the lanai while watching some truly AMAZING Florida sunsets. This is the kind of view and setting you simply can’t recreate with interior upgrades.
Living in Canoe Creek means enjoying more than just a beautiful home. Residents have access to an impressive collection of amenities, including a resort-style pool, fitness center, pickleball courts, dog parks, The Gathering Place community center, picnic and grilling areas, and a fire pit.
Located in growing Parrish, Canoe Creek offers established amenities and a beautiful gated-community setting while still providing convenient access to everything the area has to offer.
If you’ve been waiting for the right home in Canoe Creek, come see the open floor plan, downstairs primary suite, oversized loft, fresh updates, screened lanai, incredible pond view, and those unforgettable Florida sunsets at 4618 Foxtail Drive!
Showing will begin on October 20th
Listing Snapshot
- Price
- $699,000
- Days On Site
- 29 Days
- Bedrooms
- 4
- Inside Area (SqFt)
- 2,466 sqft
- Total Baths
- 3
- Full Baths
- 3
- Partial Baths
- 0
- Lot Size
- 0.16 Acres
- Year Built
- 2021
- MLS® Number
- A4708028
- Status
- Active
- Property Tax
- $5,804.17 (2025)
- HOA/Condo/Coop Fees
- $160 monthly
- Sq Ft Source
- Builder
Property Details
General Features
18 items
- Acres
- 0.16
- Attached Garage
- Yes
- Direction Faces
- East
- Foundation
- Slab
- Garage
- Yes
- Garage Spaces
- 2
- Levels
- Two
- Number Of Stories
- 2
- Parking
- Attached
- Pets
- Cats OK, Dogs OK
- Property Sub Type
- Single Family Residence
- Security
- Gated Community
- Sewer
- Public Sewer
- SqFt Total
- 3,113
- Style
- Craftsman
- Utilities
- Cable Available, Electricity Available, Natural Gas Available, Sewer Connected, Underground Utilities, Water Connected
- Water Source
- Public
- Zoning
- PD-R
Interior Features
17 items
- Appliances
- Dishwasher, Disposal, Dryer, Gas Water Heater, Refrigerator, Washer
- Cooling
- Central Air
- Flooring
- Carpet, Ceramic Tile
- Furnished
- Unfurnished
- Heating
- Central
- Interior
- Eat-in Kitchen, High Ceilings, Open Floorplan, Smart Home, Walk-In Closet(s)
- Laundry Features
- Inside, Laundry Room
- Window Features
- Aluminum Frames, Double Pane Windows, ENERGY STAR Qualified Windows
Rooms
| Room | Dimensions | Level | Features |
|---|---|---|---|
| Bathroom 2 | 10.11x12.4 | Second | |
| Bathroom 3 | 10.8x12.4 | Second | |
| Bedroom 4 | 12.8x12.5 | Second | |
| Dining Room | 8.1x12.11 | First | |
| Great Room | 17.7x14.19 | First | |
| Kitchen | 11x12.11 | First | Kitchen Island |
| Loft | 15.1x19.1 | Second | |
| Master Bedroom | 13.8x14.9 | First | Ceiling Fan(s), Double Vanity |
| Utility Room | First |
Exterior Features
9 items
- Construction Details
- Block, Stucco, Frame
- Lot Features
- Landscaped, Level, Paved, Private, Waterfront
- Patio And Porch
- Covered, Enclosed, Front Porch, Rear Porch
- Roof
- Shingle
- View
- Pond, Water
- Waterfront
- Yes
- Waterfront Features
- Lake Front, Pond
- Waterview
- Pond, Water
- Windows/Doors
- Aluminum Frames, Double Pane Windows, ENERGY STAR Qualified Windows
Community Features
7 items
- Association Fee
- $160.0
- Association Fee Frequency
- Monthly
- Community Features
- Gated, Clubhouse, Fitness Center, Pool, Sidewalks, Tennis Court(s), Street Lights
- MLS Area
- 34219 - Parrish
- Township
- 34S
- Financing Terms Available
- Cash, Conventional, FHA, USDA Loan, VA Loan
- Roads
- Asphalt
Location
4618 Foxtail Drive, Parrish, FL 34219 · 34219 - Parrish


Neighborhood & Commute
ZIP Code 34219
- Median household income
- $98,013
- Income per person
- $47,031
- Households
- 12,060
- Average household size
- 2.59
- Median age
- 48.1
Source: Walk Score.
Disclosure: Community information and market data powered by Constellation Data Labs. Information is deemed reliable but not guaranteed.
Schools
- Elementary School
- Annie Lucy Williams Elementary
- Middle School
- Buffalo Creek Middle
- High School
- Parrish Community High
Price & Status History
- Listing updated with changes from the MLS®
- Price changed to $699,000
- Status changed to Active
- Listing first seen on site
Friends & Family
Similar Homes
For sale in Parrish, single family residence, within 20% of this price.
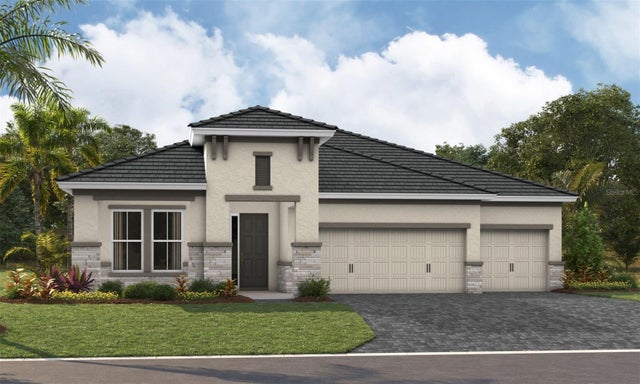 $762,921Single Family Residence For SaleActive3Beds3Total Baths2,562Sqft10222 LONGMEADOW AVENUEPARRISH, FL 34219NORTH RIVER RANCH Subdivision
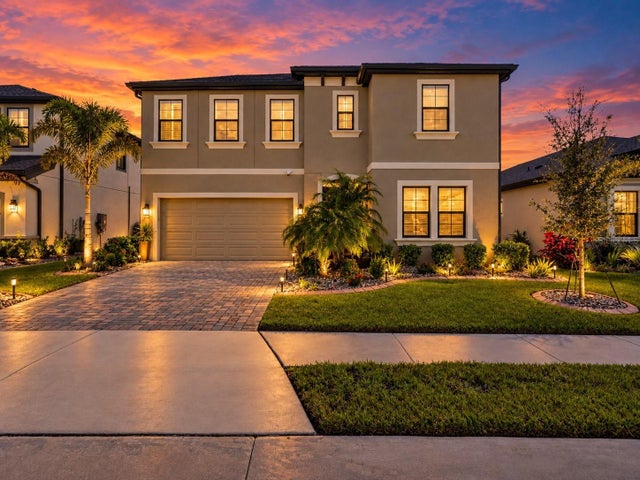 $769,900Single Family Residence For SaleActive5Beds3Total Baths3,381Sqft7440 RHUBARB DRIVEPARRISH, FL 34219LOT 447, CROSSWIND POINT PH II PI# 4261.2485/9 Subdivision
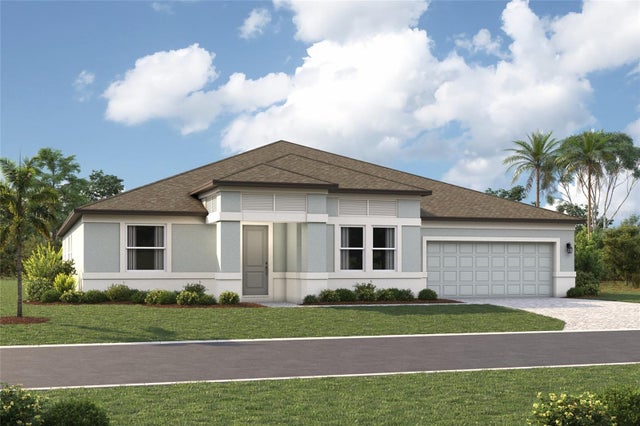 $769,999Single Family Residence For SaleActive4Beds3Total Baths3,302Sqft8932 DEEP HORIZON LOOPPARRISH, FL 34219SEAIRE Subdivision
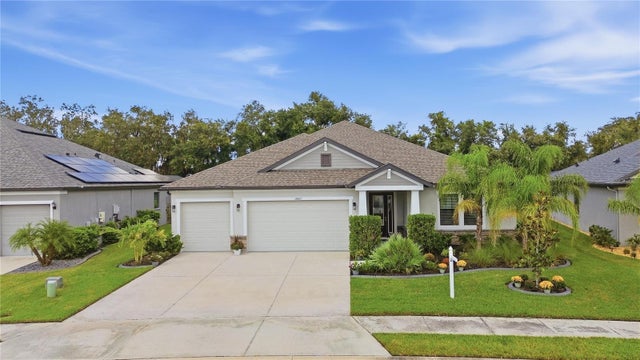 $770,000Single Family Residence For SaleActive4Beds3Total Baths2,848Sqft12807 WHEATGRASS COURTPARRISH, FL 34219CROSSCREEK PH I SUBPH B & C; LOT 93; PB Subdivision