

For SaleSingle Family ResidenceActive
3664 142nd Terrace E
Parrish, FL 34219
$629,999
229 Days On Site
- 4Beds
- 3Baths3 full
- 2,579Sq Ft
- $244Per Sq Ft
- 0.18Acres
- 2026Built
- Subdivision
- Creek's Edge At Twin Rivers
- County
- Manatee
- MLS®
- R4910953
Overview
**SPECIAL FINANCING AVAILABLE FOR A LIMITED TIME ONLY FROM PREFERRED LENDER. RESTRICTIONS APPLY, FOR QUALIFIED BUYERS, SUBJECT TO APPLICABLE TERMS AND CONDITIONS. SUBJECT TO CHANGE WITHOUT NOTICE** Welcome home to the Jackson. A spacious and elegant design, its layout includes four bedrooms, three bathrooms, a three-car garage, and a den with a separate mud room and utility room. As you walk in the Jackson, you step through a covered entry into a long foyer. A den sits at the beginning of the house, creating a light-filled space for work or play. Two large bedrooms sit on the other side with a full bathroom. At the end of a long hallway you are greeted by a large open-concept space. The kitchen offers ample countertop and cabinet storage with a full walk-in utility room. An informal dining nook site off to the side. With clear sightline, the kitchen opens out into the great room. Designed with maximum space for entertaining and gatherings, the great room is backed by huge sliding glass doors that lead to a covered lanai. The owner's suite has a tray ceiling while the bathroom offers double sinks, an enclosed shower space, a separate water closet, and a massive walk-in closet. The mud room provides a seamless transition from outdoors to indoors, featuring a two-car garage and a third tandem garage bay. The Jackson is an ideal choice for any homeowner, offering large and functional distinct spaces for every element of life.
Listing Snapshot
- Price
- $629,999
- Days On Site
- 229 Days
- Bedrooms
- 4
- Inside Area (SqFt)
- 2,579 sqft
- Total Baths
- 3
- Full Baths
- 3
- Partial Baths
- 0
- Lot Size
- 0.18 Acres
- Year Built
- 2026
- MLS® Number
- R4910953
- Status
- Active
- Property Tax
- $500 (2025)
- HOA/Condo/Coop Fees
- $379.75 monthly
- Sq Ft Source
- Builder
Property Details
General Features
16 items
- Acres
- 0.18
- Attached Garage
- Yes
- Direction Faces
- West
- Foundation
- Slab
- Garage
- Yes
- Garage Spaces
- 3
- Levels
- One
- Parking
- Tandem, Attached
- Pets
- Yes
- Property Condition
- New Construction
- Property Sub Type
- Single Family Residence
- Sewer
- Public Sewer
- SqFt Total
- 3,737
- Utilities
- Cable Available, Electricity Available, Underground Utilities, Water Connected
- Water Source
- Public
- Zoning
- PDR
Interior Features
14 items
- Appliances
- Dishwasher, Disposal, Microwave, Range Hood
- Cooling
- Central Air
- Flooring
- Carpet, Tile
- Furnished
- Unfurnished
- Heating
- Heat Pump
- Interior
- Eat-in Kitchen, Tray Ceiling(s), Walk-In Closet(s)
- Laundry Features
- Inside
Rooms
| Room | Dimensions | Level | Features |
|---|---|---|---|
| Bedroom 2 | 12x11 | First | |
| Bedroom 3 | 12x11 | First | |
| Den | 11x11 | First | |
| Dining Room | 13x11 | First | |
| Great Room | 20x15 | First | |
| Kitchen | 14x13 | First | |
| Master Bedroom | 16x15 | First |
Exterior Features
2 items
- Construction Details
- Block
- Roof
- Tile
Community Features
6 items
- Association Fee
- $792.0
- Association Fee Frequency
- Quarterly
- Additional Association Fee
- $347.25
- Additional Association Fee Frequency
- Quarterly
- MLS Area
- 34219 - Parrish
- Roads
- Asphalt
Location
3664 142nd Terrace E, Parrish, FL 34219 · 34219 - Parrish


Neighborhood & Commute
ZIP Code 34219
- Median household income
- $98,013
- Income per person
- $47,031
- Households
- 12,060
- Average household size
- 2.59
- Median age
- 48.1
Source: Walk Score.
Disclosure: Community information and market data powered by Constellation Data Labs. Information is deemed reliable but not guaranteed.
Schools
- Elementary School
- Annie Lucy Williams Elementary
- Middle School
- Buffalo Creek Middle
- High School
- Parrish Community High
Price & Status History
- Listing updated with changes from the MLS®
- Price changed to $629,999
- Listing first seen on site
- Status changed to Active
Friends & Family
Similar Homes
For sale in Parrish, single family residence, within 20% of this price.
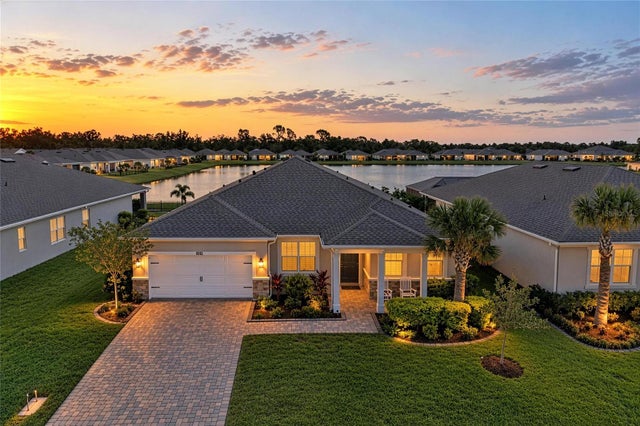 New Listing · 3 weeks on site$689,990Single Family Residence For SaleActive4Beds4Total Baths3,056Sqft5312 123RD AVENUE EPARRISH, FL 34219WINDWATER PH IA & IB Subdivision
 $694,990Single Family Residence For SaleActive4Beds4Total Baths3,133Sqft12309 WHITE BLOSSOM COURTPARRISH, FL 34219RIVER PRESERVE ESTATES Subdivision
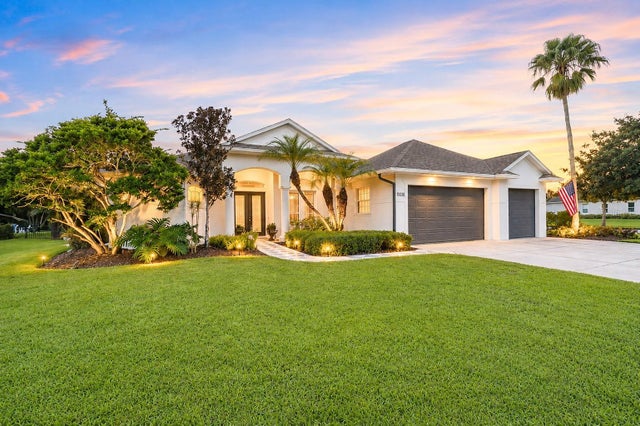 $695,000Single Family Residence For SaleActive4Beds3Total Baths2,681Sqft16203 33RD COURT EPARRISH, FL 34219TWIN RIVERS PH II Subdivision
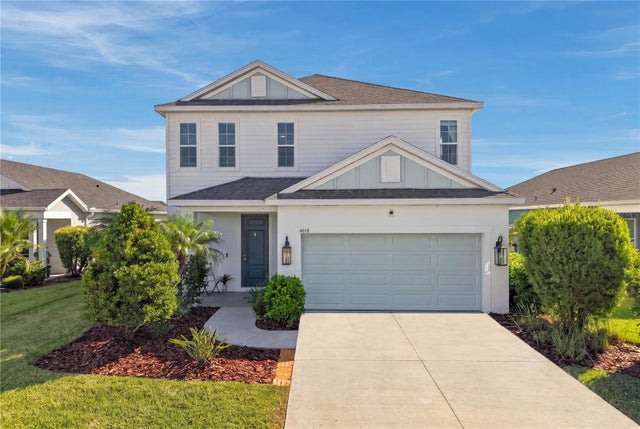 $699,000Single Family Residence For SaleActive4Beds3Total Baths2,466Sqft4618 FOXTAIL DRIVEPARRISH, FL 34219CANOE CREEK PH I Subdivision