

For SaleSingle Family ResidenceActive
8836 Coastal Key Way
Parrish, FL 34219
$625,000
14 Days On Site
- 3Beds
- 3Baths2 full, 1 half
- 2,291Sq Ft
- $273Per Sq Ft
- 0.2Acres
- 2024Built
- Subdivision
- Del Webb At Bayview Ph III
- County
- Manatee
- MLS®
- TB8562292
Overview
We PROUDLY present to you this MAGNIFICENT, BEAUTIFUL HOME located in the FANTABULOUS community of DEL WEBB BAYVIEW!! LIVE LIKE YOU'RE ON VACATION EVERY DAY THE BAYVIEW WAY!! Discover FIRST CLASS LUXURY LIVING and the area's BEST 55+ GATED & GOLF CART Community with PRIVATE ROADS, OUTSTANDING AMENITIES, ACTIVITIES GALORE, RESORT STYLE POOL with CABANA'S, HOT TUB, 25,000SQFT AMENITY CENTER, OUR OWN RESTAURANT "THE SAILFISH GRILL" which includes FULL BAR INSIDE & OUT, FLAT SCREEN TV'S, POOL TABLES, BAND SHELL AREA for LIVE MUSIC & MOVIE NIGHTS, DOCK on WATER, FIREPLACE SITTING AREA, PICKLEBALL, BOCCE BALL, SHUFFLEBOARD COURTS, WATERFALLS GALORE THROUGHOUT COMMUNITY, WALKING TRAILS, CORN TOSS, DOG PARK, FITNESS CENTER and MUCH MORE!! ARRIVING AT YOUR NEW HOME, THIS STARDOM MODEL WILL SURELY IMPRESS!! YOU WILL IMMEDIATELY NOTICE THE FANTASTIC YARD APPEAL, 3 CAR GARGAGE, PAVERED DRIVEWAY & WALKWAY, NEUTRAL COLOR PALETTE OUTSIDE, COACH LIGHTS, COVERED ENTRY AND FEATURES .20acre LARGE LOT THAT BACKS UP TO BEAUTIFUL CONSERVATION WITH NO REAR NEIGHBORS AND PLENTY OF PRIVACY!! We also have a WHOLE HOUSE GENERATOR ADDING PEACE OF MIND DURING ANY POWER OUTAGES ALONG WITH IMPACT WINDOWS & SLIDERS!! UPON ENTERING INTO YOUR NEW HOME YOU WILL BE INSPIRED BY THE OPEN FLOOR PLAN FEATURING 2 YES 2 PRIMARY SUITES, LARGE OFFICE AREA THAT CAN EASILY BE USED AS A THIRD BEDROOM IF WANTED, (PLEASE NOTE TAX SHOWS 3 BEDROOM BUT OFFICE DOES NOT HAVE CLOSET), NEARLY 2300SQFT, SPLIT FLOOR PLAN, VOLUMNE CEILINGS, FANS & LIGHTING IN ALL ROOMS, DUAL TRAY CEILING IN GREAT ROOM AREA, LUXURY VINLY FLOORING THROUGHOUT HOME, TILE IN BATHS & LAUNDRY AREA, CHEF'S DELIGHT KITCHEN WITH STAINLESS STEEL APPLIANCES, 42" CABINETS, SOFT CLOSE UPPERS & LOWERS, PULL-OUTS IN DRAWERS, HUGE CENTER ISLAND WITH SINK, TILED BACKSPLASH, LARGE PANTRY WITH ADDED SHELVING, SLEEK QUARTZ COUNTERTOPS, ADDTIONAL BAR/WINE/COFFEE AREA WITH WINE FRIDGE & BUILT-IN RACK, RECESSED LIGHTING, LOTS OF NATURAL LIGHT FLOWS THROUGHOUT HOME, NEUTRAL COLOR PALETTE INSIDE, HUGE LAUNDRY AREA WITH SINK, LOTS OF BUILT-IN STORAGE AS WELL AS IN THE GARAGE, PRIMARY SUITE IS SPACIOUS, LOTS OF WINDOWS WITH GREAT VIEWS OF CONSERVATION, PLANTATION SHUTTERS, FAN, SPACIOUS BATH, DUAL SINKS, QUARTZ TOPS, LARGE WALK-IN SHOWER WITH GRAB BARS, HUGE WALK-IN CLOSET WITH CUSTOM BUILT-IN DRAWERS & SHELVING AND PRIVATE TOILET AREA & LINEN CLOSET!! 2ND PRIMARY SUITE ALSO SPACIOUS, FAN & PLANTATIONS SHUTTERS, LARGE BATH WITH LINEN CLOSET & WALK-IN CLOSET!! DON'T FORGET ABOUT OUR ADDITONAL HALF BATH FOR GUESTS!! 4 SETS OF POCKET SLIDERS OPEN YOUR WAY TO EXPANSIVE SCREENED-IN LANAI AREA, PANORAMIC SCREENS, NO REAR NEIGHBORS, CEILING FANS, LARGE COVERED AREA AS WELL AS OPEN AREA UNDER CAGE!! ENJOY FAMILY GATHERINGS, BBQ'S OR JUST THE PEACE & QUIET AND WATCH FOR WILDLIFE!! HOA INCLUDES ALL EXTERIOR GROUNDS MAINTENANCE INCLUDING MOWING, SHRUBS, TRIMMING, CABLE/INTERNET, RECLAIMED WATER & IRRIGATION!! CALL US TODAY CAUSE YOU KNOW WHAT WE SAY...if you SLEEP ON IT, you may not SLEEP IN IT!! CALL TODAY FOR YOUR PRIVATE SHOWING!!
Listing Snapshot
- Price
- $625,000
- Days On Site
- 14 Days
- Bedrooms
- 3
- Inside Area (SqFt)
- 2,291 sqft
- Total Baths
- 3
- Full Baths
- 2
- Partial Baths
- 1
- Lot Size
- 0.2 Acres
- Year Built
- 2024
- MLS® Number
- TB8562292
- Status
- Active
- Property Tax
- $7,323 (2025)
- HOA/Condo/Coop Fees
- $449 monthly
- Sq Ft Source
- Public Records
Property Details
General Features
17 items
- Acres
- 0.2
- Attached Garage
- Yes
- Direction Faces
- East
- Foundation
- Slab
- Garage
- Yes
- Garage Spaces
- 3
- Levels
- One
- Parking
- Driveway, Garage Door Opener, Golf Cart Garage, Attached
- Pets
- Cats OK, Dogs OK
- Property Sub Type
- Single Family Residence
- Security
- Gated Community, Smoke Detector(s)
- Sewer
- Public Sewer
- SqFt Total
- 3,257
- Style
- Traditional
- Utilities
- Natural Gas Available, Electricity Connected, Natural Gas Connected, Underground Utilities, Water Connected
- Water Source
- Public
- Zoning
- RES
Interior Features
11 items
- Appliances
- Dishwasher, Disposal, Gas Water Heater, Microwave, Range, Refrigerator, Tankless Water Heater
- Cooling
- Central Air
- Flooring
- Ceramic Tile
- Furnished
- Unfurnished
- Heating
- Central
- Interior
- High Ceilings, Open Floorplan, Tray Ceiling(s), Walk-In Closet(s)
- Laundry Features
- Gas Dryer Hookup, Inside, Laundry Room, Sink, Washer Hookup
- Window Features
- Window Coverings, Blinds, Storm Window(s), Window Treatments
Rooms
| Room | Dimensions | Level | Features |
|---|---|---|---|
| Kitchen | First | Pantry | |
| Living Room | First | ||
| Master Bedroom | First |
Exterior Features
8 items
- Construction Details
- Block, Stucco
- Exterior
- Rain Gutters
- Lot Features
- Cleared, Landscaped, Level, Paved, Private
- Patio And Porch
- Front Porch, Rear Porch, Screened
- Roof
- Shingle
- View
- Trees/Woods
- Waterview
- Trees/Woods
- Windows/Doors
- Window Coverings, Blinds, Storm Window(s), Window Treatments
Community Features
9 items
- Association Amenities
- Fitness Center, Gated, Pool, Recreation Facilities, Shuffleboard Court, Spa/Hot Tub, Tennis Court(s), Trail(s)
- Association Fee
- $449.0
- Association Fee Frequency
- Monthly
- Community Features
- Gated, Sidewalks
- MLS Area
- 34219 - Parrish
- Senior Community
- Yes
- Township
- 33
- Financing Terms Available
- Cash, Conventional, FHA, VA Loan
- Roads
- Asphalt, Paved
Location
8836 Coastal Key Way, Parrish, FL 34219 · 34219 - Parrish


Neighborhood & Commute
ZIP Code 34219
- Median household income
- $98,013
- Income per person
- $47,031
- Households
- 12,060
- Average household size
- 2.59
- Median age
- 48.1
Source: Walk Score.
Disclosure: Community information and market data powered by Constellation Data Labs. Information is deemed reliable but not guaranteed.
Schools
- Elementary School
- Barbara A. Harvey Elementary
- Middle School
- Buffalo Creek Middle
- High School
- Parrish Community High
Price & Status History
- Listing updated with changes from the MLS®
- Status changed to Active
- Listing first seen on site
Friends & Family
Similar Homes
For sale in Parrish, single family residence, within 20% of this price.
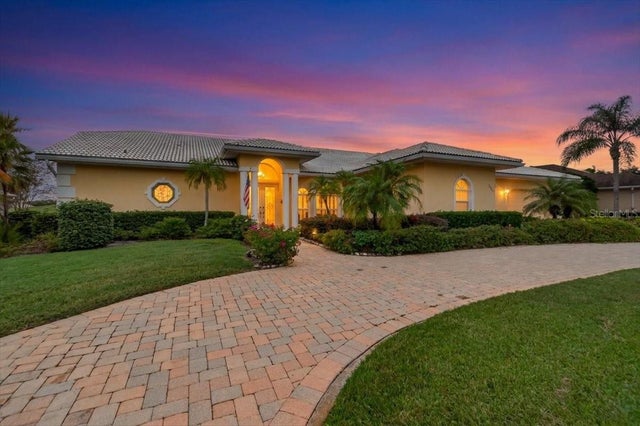 New Listing · yesterday$685,000Single Family Residence For SaleActive3Beds3Total Baths3,062Sqft3505 WILDERNESS BOULEVARD EPARRISH, FL 34219RIVER WILDERNESS PH I Subdivision
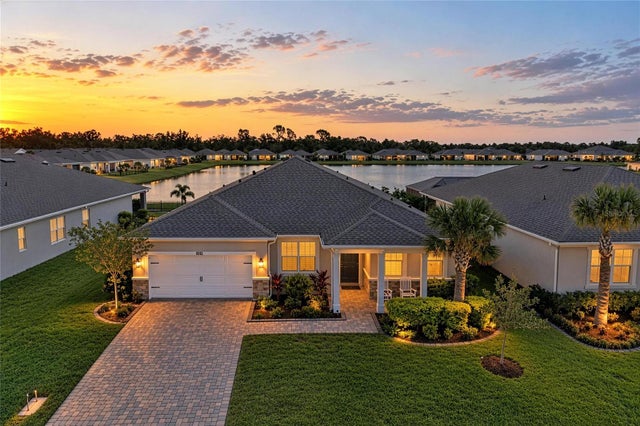 New Listing · 3 weeks on site$689,990Single Family Residence For SaleActive4Beds4Total Baths3,056Sqft5312 123RD AVENUE EPARRISH, FL 34219WINDWATER PH IA & IB Subdivision
 $694,990Single Family Residence For SaleActive4Beds4Total Baths3,133Sqft12309 WHITE BLOSSOM COURTPARRISH, FL 34219RIVER PRESERVE ESTATES Subdivision
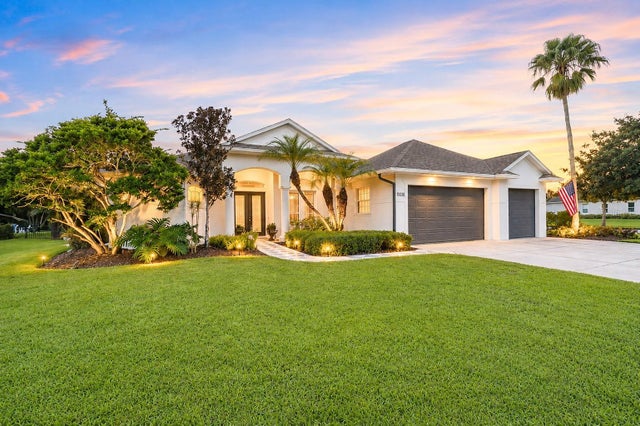 $695,000Single Family Residence For SaleActive4Beds3Total Baths2,681Sqft16203 33RD COURT EPARRISH, FL 34219TWIN RIVERS PH II Subdivision