

For SaleSingle Family ResidenceActive
10468 Blackmore Drive
Tampa, FL 33647
$439,900
283 Days On Site
- 4Beds
- 2Baths2 full
- 1,502Sq Ft
- $293Per Sq Ft
- 0.11Acres
- 2002Built
- Subdivision
- Cross Creek Prcl M Ph 3b
- County
- Hillsborough
- MLS®
- TB8471083
Overview
Private Pool Home in the Heart of New Tampa community featuring a private solar-heated pool with tropical landscaping for year-round enjoyment. Stunning 4-bedroom, 2-bathroom with plenty of space. The open floor plan with high ceilings offers comfort and style, while the gourmet kitchen boasts quartz countertops and stainless steel appliances. Enjoy peace of mind with major upgrades, including a NEW roof (2024), NEW fence & water heater (2024), NEW interior & exterior paint (2024), HVAC (2020), and pool equipment (2023). Low HOA, NO CDD, community park and playground, and a prime location across from top-rated schools and the public library, just minutes from shopping, dining, and highways.
Listing Snapshot
- Price
- $439,900
- Days On Site
- 283 Days
- Bedrooms
- 4
- Inside Area (SqFt)
- 1,502 sqft
- Total Baths
- 2
- Full Baths
- 2
- Partial Baths
- 0
- Lot Size
- 0.11 Acres
- Year Built
- 2002
- MLS® Number
- TB8471083
- Status
- Active
- Property Tax
- $5,332.09 (2025)
- HOA/Condo/Coop Fees
- $43.75 monthly
- Sq Ft Source
- Public Records
Property Details
General Features
16 items
- Acres
- 0.11
- Attached Garage
- Yes
- Direction Faces
- East
- Foundation
- Slab
- Garage
- Yes
- Garage Spaces
- 2
- Levels
- Two
- Number Of Stories
- 2
- Parking
- Attached
- Pets
- Yes
- Property Sub Type
- Single Family Residence
- Sewer
- Public Sewer
- SqFt Total
- 1,943
- Utilities
- Electricity Available, Electricity Connected, Sewer Available, Sewer Connected, Water Available, Water Connected
- Water Source
- Public
- Zoning
- PD
Interior Features
15 items
- Appliances
- Dryer, Electric Water Heater, Exhaust Fan, Microwave, Range, Range Hood, Refrigerator, Washer
- Cooling
- Central Air
- Fireplace
- Yes
- Fireplace Features
- Electric, Insert
- Flooring
- Tile, Wood
- Furnished
- Unfurnished
- Heating
- Electric
- Interior
- High Ceilings, Open Floorplan, Walk-In Closet(s)
- Laundry Features
- In Garage
Rooms
| Room | Dimensions | Level | Features |
|---|---|---|---|
| Bedroom 1 | 11x12 | Second | Ceiling Fan(s) |
| Bedroom 2 | 11x12 | Second | Ceiling Fan(s) |
| Bedroom 3 | 10x11 | Second | Ceiling Fan(s) |
| Kitchen | 10x12 | First | |
| Living Room | 15x15 | First | |
| Master Bedroom | 12x12 | First | Ceiling Fan(s) |
Exterior Features
5 items
- Construction Details
- Block, Stucco
- Exterior
- Tennis Court(s)
- Pool Features
- Heated, In Ground, Solar Heat, Private
- Private Pool
- Yes
- Roof
- Shingle
Community Features
10 items
- Association Amenities
- Park, Playground, Tennis Court(s)
- Association Fee
- $275.0
- Association Fee Frequency
- Annually
- Additional Association Fee
- $250.0
- Additional Association Fee Frequency
- Annually
- Community Features
- Park, Sidewalks, Tennis Court(s), Street Lights
- MLS Area
- 33647 - Tampa / Tampa Palms
- Township
- 27
- Financing Terms Available
- Cash, Conventional, FHA
- Roads
- Asphalt
Location
10468 Blackmore Drive, Tampa, FL 33647 · 33647 - Tampa / Tampa Palms


Neighborhood & Commute
ZIP Code 33647
- Median household income
- $106,387
- Income per person
- $51,558
- Households
- 26,617
- Average household size
- 2.64
- Median age
- 37.4
Source: Walk Score.
Disclosure: Community information and market data powered by Constellation Data Labs. Information is deemed reliable but not guaranteed.
Price & Status History
- Listing updated with changes from the MLS®
- Price changed to $439,900
- Status changed to Active
- Listing first seen on site
Friends & Family
Similar Homes
For sale in Tampa, single family residence, within 20% of this price.
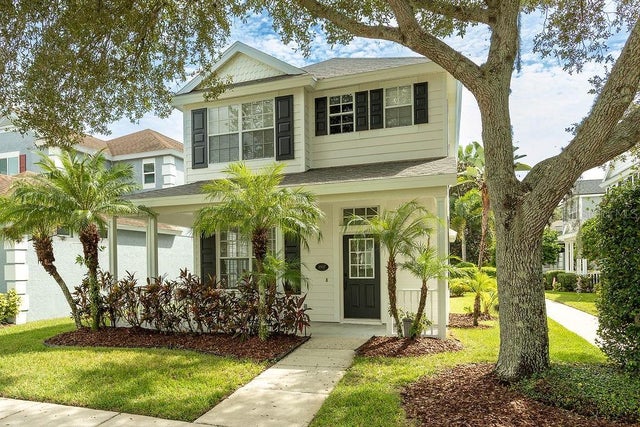 New Listing · 3 weeks on site$519,500Single Family Residence For SaleActive3Beds3Total Baths1,579Sqft8907 ASHFORD GABLESTAMPA, FL 33626WESTCHASE SECTION 430B Subdivision
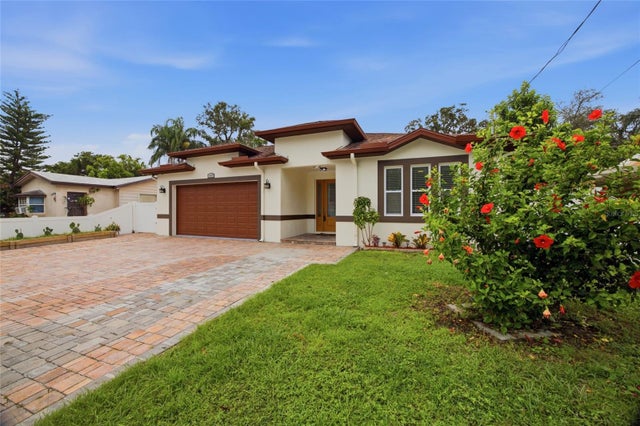 $519,900Single Family Residence For SaleActive4Beds2Total Baths1,991Sqft1707 E EMMA STREETTAMPA, FL 33610BIG OAKS SUB Subdivision
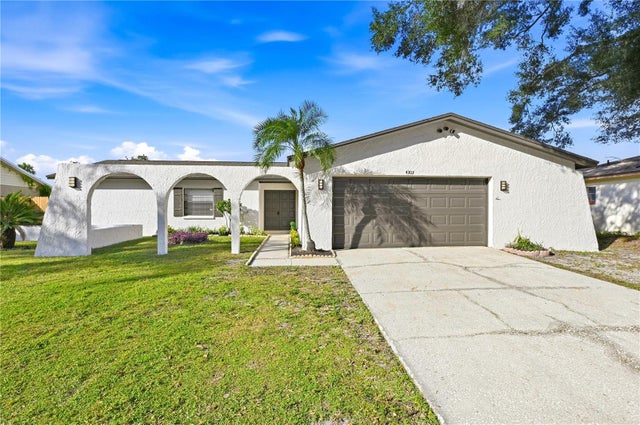 New Listing · a week on site$519,900Single Family Residence For SaleActive4Beds2Total Baths1,630Sqft4303 HOLLOW HILL DRIVETAMPA, FL 33624NORTHDALE SEC B UNIT 6 Subdivision
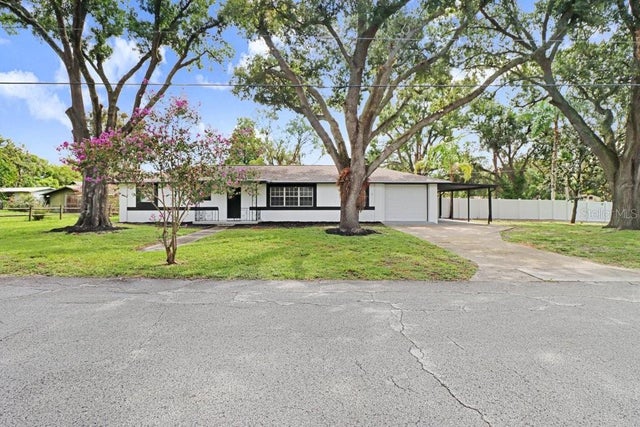 $519,900Single Family Residence For SaleActive3Beds2Total Baths1,531Sqft12113 MIDLAKE DRIVETAMPA, FL 33612TAMPAS NORTH SIDE CNTRY CL Subdivision