

For SaleSingle Family ResidenceActive
7885 Tuscany Woods Drive
Tampa, FL 33647
$523,800
15 Days On Site
- 4Beds
- 3Baths3 full
- 2,138Sq Ft
- $245Per Sq Ft
- 0.16Acres
- 2013Built
- Subdivision
- Tuscany Sub At Tampa P
- County
- Hillsborough
- MLS®
- TB8555867
Overview
Welcome to 7885 Tuscany Woods Drive, a spacious 4-bedroom, 3-full-bath home located in the gated Tuscany Woods community of New Tampa. Built in 2013, this two-story home features tile flooring throughout the first level, generously sized bedrooms and a desirable first-floor bedroom with an adjacent full bath—ideal for guests, an in-law suite or home office. The kitchen offers granite countertops, solid wood cabinetry, new microwave and new refrigerator, and plenty of space for everyday living and entertaining. Step outside to a large backyard with a concrete patio ready for outdoor dining, grilling and relaxing. Additional highlights include a two-car garage and hurricane shutters installed approximately one year ago. The home's water softener has a resin tank and the Hurricane shutters cover all windows and doors. Sercurity cameras on all sides and front of the home. The home has gutters as well.
Lawn and grounds maintenance are included in the $180 monthly HOA fee. Enjoy convenient access to Tampa Palms and New Tampa shopping, dining, parks, trails, recreation, schools, USF, major medical centers and I-75.
Listing Snapshot
- Price
- $523,800
- Days On Site
- 15 Days
- Bedrooms
- 4
- Inside Area (SqFt)
- 2,138 sqft
- Total Baths
- 3
- Full Baths
- 3
- Partial Baths
- 0
- Lot Size
- 0.16 Acres
- Year Built
- 2013
- MLS® Number
- TB8555867
- Status
- Active
- Property Tax
- $5,020.16 (2025)
- HOA/Condo/Coop Fees
- $180 monthly
- Sq Ft Source
- Public Records
Property Details
General Features
16 items
- Acres
- 0.16
- Attached Garage
- Yes
- Direction Faces
- West
- Foundation
- Slab
- Garage
- Yes
- Garage Spaces
- 2
- Levels
- Two
- Number Of Stories
- 2
- Parking
- Attached
- Pets
- Yes
- Property Sub Type
- Single Family Residence
- Security
- Security Lights, Smoke Detector(s)
- Sewer
- Public Sewer
- SqFt Total
- 2,684
- Water Source
- Public
- Zoning
- PD-A
Interior Features
18 items
- Appliances
- Cooktop, Dishwasher, Disposal, Dryer, Electric Cooktop, Electric Water Heater, Exhaust Fan, Microwave, Range, Refrigerator, Washer, Water Softener
- Cooling
- Central Air
- Flooring
- Carpet, Ceramic Tile
- Furnished
- Unfurnished
- Heating
- Central, Electric
- Interior
- Eat-in Kitchen, High Ceilings, Open Floorplan, Stone Counters, Walk-In Closet(s), In-Law Floorplan
- Laundry Features
- Laundry Room
- Window Features
- Window Coverings, Blinds, Window Treatments
Rooms
| Room | Dimensions | Level | Features |
|---|---|---|---|
| Balcony/Porch/Lanai | 8x6 | First | |
| Bathroom 3 | 11x18 | Second | |
| Bedroom 2 | 14x15 | Second | |
| Bedroom 4 | 12x19 | First | |
| Dining Room | 11x20 | First | |
| Great Room | 13x14 | First | |
| Kitchen | 10x18 | First | |
| Laundry | 10x6 | First | |
| Master Bathroom | 8x13 | Second | |
| Master Bedroom | 12x20 | Second |
Exterior Features
7 items
- Construction Details
- Concrete, Stucco
- Exterior
- Rain Gutters
- Patio And Porch
- Front Porch, Patio
- Roof
- Shingle
- View
- Garden, Trees/Woods
- Waterview
- Garden, Trees/Woods
- Windows/Doors
- Window Coverings, Blinds, Window Treatments
Community Features
7 items
- Association Amenities
- Gated, Maintenance
- Association Fee
- $180.0
- Association Fee Frequency
- Monthly
- MLS Area
- 33647 - Tampa / Tampa Palms
- Township
- 27
- Financing Terms Available
- Cash, Conventional, FHA, VA Loan
- Roads
- Paved
Location
7885 Tuscany Woods Drive, Tampa, FL 33647 · 33647 - Tampa / Tampa Palms


Neighborhood & Commute
ZIP Code 33647
- Median household income
- $106,387
- Income per person
- $51,558
- Households
- 26,617
- Average household size
- 2.64
- Median age
- 37.4
Source: Walk Score.
Disclosure: Community information and market data powered by Constellation Data Labs. Information is deemed reliable but not guaranteed.
Schools
- Elementary School
- Tampa Palms-HB
- Middle School
- Liberty-HB
- High School
- Freedom-HB
Price & Status History
- Listing updated with changes from the MLS®
- Status changed to Active
- Listing first seen on site
Friends & Family
Similar Homes
For sale in Tampa, single family residence, within 20% of this price.
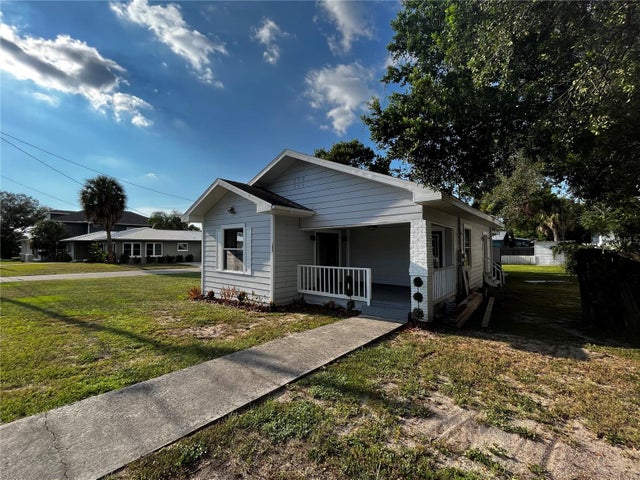 $600,000Single Family Residence For SaleActive7Beds4Total Baths2,658Sqft402 E EMMA STREETTAMPA, FL 33603LESLEYS Subdivision
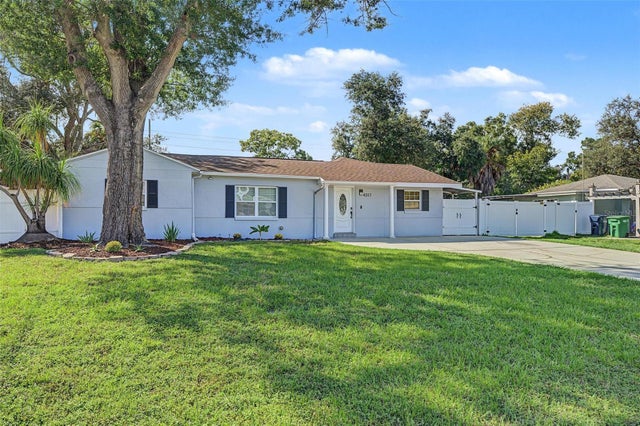 New Listing · 4 weeks on site$605,000Single Family Residence For SaleActive4Beds2Total Baths1,896Sqft4317 S HALE AVENUETAMPA, FL 33611MANHATTAN MANOR REV Subdivision
 $609,900Single Family Residence For SaleActive4Beds3Total Baths2,767Sqft10111 KINGSHYRE WAYTAMPA, FL 33647KINGSHYRE Subdivision
 $609,900Single Family Residence For SaleActive4Beds3Total Baths1,968Sqft408 W VIRGINIA AVENUETAMPA, FL 33603JONES B U Subdivision