

SoldSingle Family ResidenceSold
2947 Stewart Creek Circle
Plant City, FL 33565
$569,000
- 5Beds
- 3Baths3 full
- 2,900Sq Ft
- $196Per Sq Ft
- 0.16Acres
- 2025Built
- Subdivision
- Fieldstone
- County
- Hillsborough
- MLS®
- TB8453985
Overview
Welcome to this beautifully designed 5-bedroom, 3-bath home offering 2,900 square feet of thoughtfully planned living space. Step inside to find an open and inviting floor plan that seamlessly blends comfort and functionality. The spacious great room flows effortlessly into the kitchen anddining areas, creating the perfect setting for everyday living and entertaining. The kitchen features modern cabinetry, ample counter space, and a large island ideal for casual gatherings. On the second floor you will find the owner’s suite provides a private retreat with a well-appointed ensuite bath, dual vanities, walk-in shower, and generous walk-in closet. Three additional bedrooms and two full baths provides plenty of space for family, guests, or a home office.Enjoy the convenience of a versatile layout, abundant natural light, and quality finishes throughout. The outdoor living space and backyard provide the perfect setting for relaxing evenings or weekend get-togethers. This home delivers both style and practicality in one of the area’s most desirable locations. Don’t miss your chance to make it yours!
Listing Snapshot
- Price
- $569,000
- Days On Site
- N/A
- Bedrooms
- 5
- Inside Area (SqFt)
- 2,900 sqft
- Total Baths
- 3
- Full Baths
- 3
- Partial Baths
- 0
- Lot Size
- 0.16 Acres
- Year Built
- 2025
- MLS® Number
- TB8453985
- Status
- Sold
- Property Tax
- N/A
- HOA/Condo/Coop Fees
- $91.67 monthly
- Sq Ft Source
- Builder
Property Details
General Features
16 items
- Acres
- 0.16
- Attached Garage
- Yes
- Direction Faces
- West
- Foundation
- Slab
- Garage
- Yes
- Garage Spaces
- 3
- Levels
- Two
- Parking
- Attached
- Pets
- Yes
- Property Condition
- New Construction
- Property Sub Type
- Single Family Residence
- Sewer
- Public Sewer
- SqFt Total
- 3,642
- Utilities
- Electricity Connected, Sewer Connected, Underground Utilities, Water Connected
- Water Source
- Public
- Zoning
- PUD
Interior Features
17 items
- Appliances
- Cooktop, Dishwasher, Exhaust Fan, Microwave
- Cooling
- Central Air
- Flooring
- Carpet, Ceramic Tile
- Furnished
- Unfurnished
- Heating
- Electric
- Interior
- Eat-in Kitchen, Open Floorplan, Tray Ceiling(s)
- Laundry Features
- Electric Dryer Hookup, Laundry Room, Washer Hookup
- Window Features
- ENERGY STAR Qualified Windows, Low Emissivity Windows
Rooms
| Room | Dimensions | Level | Features |
|---|---|---|---|
| Bathroom 4 | 11.5x11 | Second | |
| Bedroom 2 | 12.5x12 | Second | |
| Bedroom 3 | 11.5x11 | Second | |
| Bedroom 5 | 11.5x11.5 | First | |
| Great Room | 19.5x16 | First | |
| Kitchen | 16x12 | First | Breakfast Bar, Kitchen Island |
| Laundry | 8x8 | Second | |
| Loft | 18x15.5 | Second | |
| Master Bedroom | 16.5x15.5 | Second |
Exterior Features
3 items
- Construction Details
- Block, Cement Siding, Stucco
- Roof
- Shingle
- Windows/Doors
- ENERGY STAR Qualified Windows, Low Emissivity Windows
Community Features
7 items
- Association Amenities
- Gated
- Association Fee
- $275.0
- Association Fee Frequency
- Quarterly
- Community Features
- Gated, Park, Playground, Street Lights
- MLS Area
- 33565 - Plant City
- Township
- 28
- Roads
- Paved
Location
2947 Stewart Creek Circle, Plant City, FL 33565 · 33565 - Plant City


Neighborhood & Commute
ZIP Code 33565
- Median household income
- $72,176
- Income per person
- $33,820
- Households
- 7,406
- Average household size
- 2.58
- Median age
- 43.6
Source: Walk Score.
Disclosure: Community information and market data powered by Constellation Data Labs. Information is deemed reliable but not guaranteed.
Schools
- Elementary School
- Knights-HB
- Middle School
- Marshall-HB
- High School
- Plant City-HB
Price & Status History
- Listing updated with changes from the MLS®
- Status changed to Closed
- Price changed to $599,990
Friends & Family
Similar Homes
For sale in Plant City, single family residence, within 20% of this price.
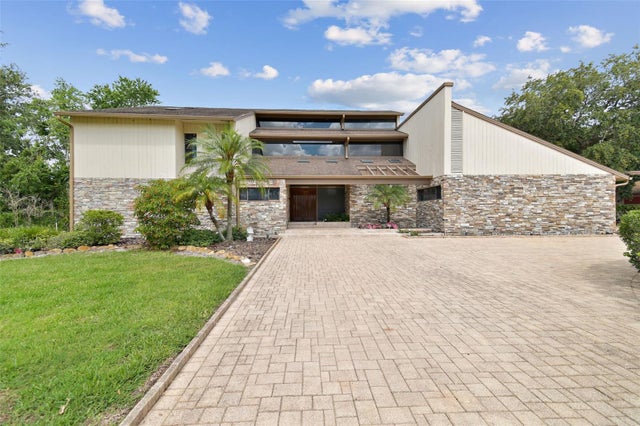 $620,000Single Family Residence SoldSold4Beds4Total Baths3,861Sqft2103 N GOLFVIEW DRIVEPLANT CITY, FL 33566WALDEN LAKE FAIRWAY ESTATES UN Subdivision
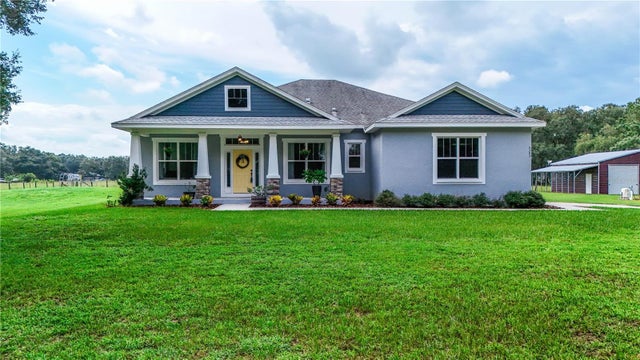 $625,000Single Family Residence SoldSold4Beds3Total Baths2,162Sqft5305 N POEL ROADPLANT CITY, FL 33565MOFFITT PLANTATION Subdivision
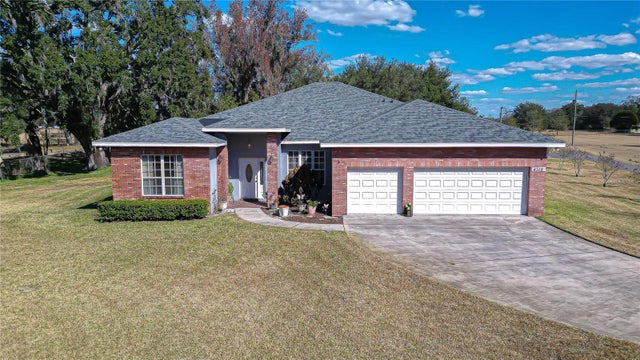 $645,000Single Family Residence SoldSold4Beds4Total Baths2,929Sqft4712 EVER LASTING TRAILPLANT CITY, FL 33567C T LEWIS ACRES Subdivision
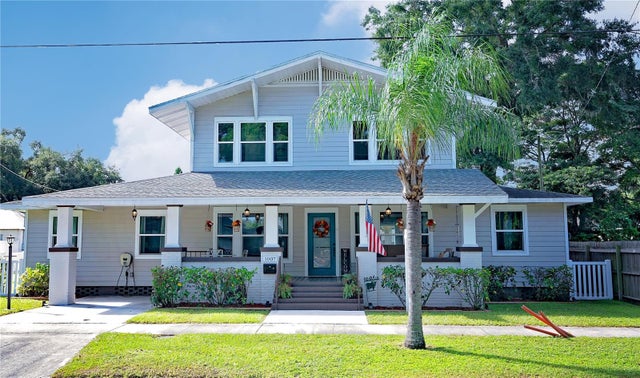 $649,000Single Family Residence SoldSold6Beds4Total Baths2,984Sqft1007 W BAKER STREETPLANT CITY, FL 33563GREENVILLE SUB 8 Subdivision