

SoldSingle Family ResidenceSold
4503 N Rye Rd
Parrish, FL 34219
$890,000
- 4Beds
- 2Baths2 full
- 3,095Sq Ft
- $288Per Sq Ft
- 5.12Acres
- 1999Built
- Subdivision
- 1763; Rye Rd, E, Golf Course Rd, C.r.675 Area
- County
- Manatee
- MLS®
- TB8445469
Overview
Tucked away on more than 5 acres of private, unincorporated land, this Parrish retreat is the kind of place where life slows down, in the best way. 4503 North Rye Road offers space, freedom and the Florida lifestyle so many buyers are searching for, all while still being close to everything Parrish has to offer. From the moment you arrive through the gated entrance, you’ll feel the sense of privacy and possibility. Inside, the home is warm, welcoming and designed for real living. The open split floor plan flows easily, making everyday life comfortable and entertaining effortless. The kitchen is the heart of the home, featuring wood cabinetry, solid-surface countertops, stainless steel appliances, a large breakfast bar, pantry and a cozy breakfast nook where mornings start slow and weekends linger. The spacious primary and guest bedrooms give everyone room to unwind, while the flex room/home office is perfect for working from home, hobbies or easily converting into a fifth bedroom. A 3-car garage adds plenty of storage for all the extras that come with having space to spread out. Step outside and you’ll understand why this home is special. Nearly every room opens through French doors to a courtyard-style lanai, creating a seamless indoor-outdoor flow. The resurfaced, solar-heated pool, retractable SunSetter shade and peaceful views make this backyard feel like your own private resort, perfect for quiet mornings, poolside afternoons and evenings under the stars. This property is made for those who want room to live life fully. Bring your animals, your toys and your ideas. The detached workshop, currently a fully functioning woodworking shop, offers endless possibilities, storage, hobbies or future expansion. Notable upgrades include a new roof (2022), Generac 18kW standby propane generator, Storm Catcher hurricane shutters, new water heater (2024), central vacuum system, indoor laundry with deep freezer, two French wiring circuits in the kitchen and a fully fenced, gated property. Homes with this much land are becoming increasingly rare in Parrish. This is more than a house, it’s a peaceful retreat today and a smart investment for the future. With solid bones and thoughtful updates already in place, you’ll also have the opportunity to transform the home to truly reflect your style and vision over time. If you’ve been dreaming of privacy, space and modern comforts wrapped in a true Florida lifestyle, this is the one. Schedule your private showing and come experience it for yourself.
Listing Snapshot
- Price
- $890,000
- Days On Site
- N/A
- Bedrooms
- 4
- Inside Area (SqFt)
- 3,095 sqft
- Total Baths
- 2
- Full Baths
- 2
- Partial Baths
- 0
- Lot Size
- 5.12 Acres
- Year Built
- 1999
- MLS® Number
- TB8445469
- Status
- Sold
- Property Tax
- $3,798 (2025)
- HOA/Condo/Coop Fees
- N/A
- Sq Ft Source
- Public Records
Property Details
General Features
16 items
- Acres
- 5.12
- Attached Garage
- Yes
- Direction Faces
- East
- Foundation
- Slab
- Garage
- Yes
- Garage Spaces
- 3
- Levels
- One
- Parking
- Garage Door Opener, Garage Faces Side, Oversized, Attached
- Property Sub Type
- Single Family Residence
- Security
- Security System
- Sewer
- Septic Tank
- SqFt Total
- 4,592
- Style
- Florida, Ranch
- Utilities
- Cable Available, Electricity Connected, Water Connected
- Water Source
- Public
- Zoning
- A
Interior Features
20 items
- Appliances
- Dishwasher, Disposal, Dryer, Electric Water Heater, Freezer, Microwave, Range, Refrigerator, Washer, Water Softener
- Cooling
- Central Air
- Flooring
- Carpet, Tile
- Furnished
- Negotiable
- Heating
- Heat Pump
- Interior
- Crown Molding, Eat-in Kitchen, High Ceilings, Open Floorplan, Tray Ceiling(s), Walk-In Closet(s)
- Laundry Features
- Laundry Room
- Window Features
- Blinds
Rooms
| Room | Dimensions | Level | Features |
|---|---|---|---|
| Bathroom 2 | 9x5 | First | |
| Bedroom 2 | 11x12 | First | Ceiling Fan(s) |
| Bedroom 3 | 12x12 | First | Ceiling Fan(s) |
| Bedroom 4 | 13x13 | First | Ceiling Fan(s) |
| Dining Room | 18x16 | First | |
| Great Room | 29x27 | First | Ceiling Fan(s) |
| Kitchen | 17x25 | First | Breakfast Bar, Ceiling Fan(s) |
| Laundry | 11x7 | First | |
| Master Bathroom | 11x10 | First | Double Vanity |
| Master Bedroom | 13x18 | First | Ceiling Fan(s) |
| Office | 12x12 | First | |
| Workshop | 28x28 | First |
Exterior Features
12 items
- Construction Details
- Block, Stucco
- Exterior
- Lighting, Rain Gutters
- Fencing
- Wire, Wood
- Lot Features
- Pasture
- Other Structures
- Workshop
- Patio And Porch
- Covered, Front Porch
- Pool Features
- Gunite, In Ground, Screen Enclosure, Solar Heat, Private
- Private Pool
- Yes
- Roof
- Shingle
- View
- Pond, Water, Pool
- Waterview
- Pond, Water, Pool
- Windows/Doors
- Blinds
Community Features
4 items
- MLS Area
- 34219 - Parrish
- Township
- 34S
- Financing Terms Available
- Cash, Conventional, VA Loan
- Roads
- Asphalt
Location
4503 N Rye Rd, Parrish, FL 34219 · 34219 - Parrish


Neighborhood & Commute
ZIP Code 34219
- Median household income
- $98,013
- Income per person
- $47,031
- Households
- 12,060
- Average household size
- 2.59
- Median age
- 48.1
Source: Walk Score.
Disclosure: Community information and market data powered by Constellation Data Labs. Information is deemed reliable but not guaranteed.
Schools
- Elementary School
- Annie Lucy Williams Elementary
- Middle School
- Buffalo Creek Middle
- High School
- Parrish Community High
Price & Status History
- Listing updated with changes from the MLS®
- Status changed to Closed
- Price changed to $950,000
Friends & Family
Similar Homes
For sale in Parrish, single family residence, within 20% of this price.
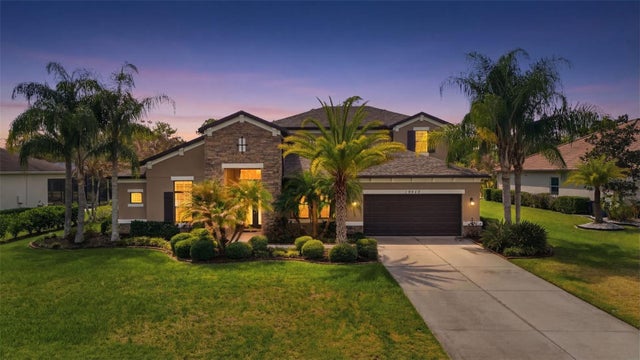 $930,000Single Family Residence SoldSold4Beds5Total Baths3,710Sqft15815 31ST STREET EPARRISH, FL 34219TWIN RIVERS PH IV Subdivision
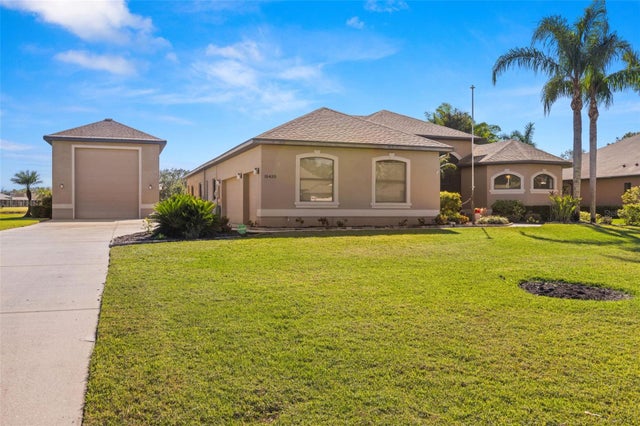 $950,000Single Family Residence SoldSold4Beds3Total Baths2,559Sqft15435 27TH COURT EPARRISH, FL 34219TWIN RIVERS PH III Subdivision
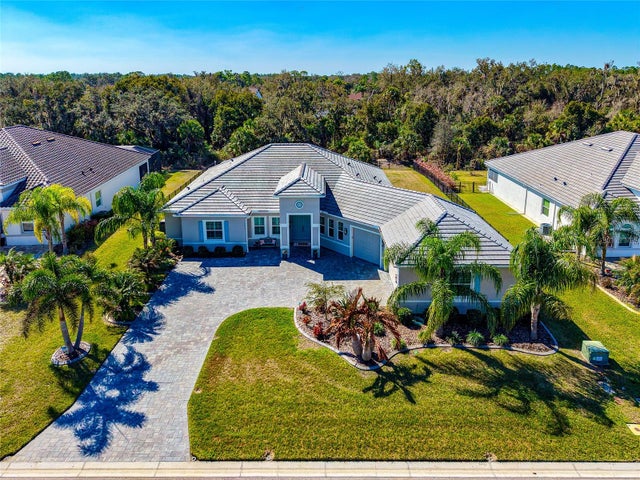 $957,000Single Family Residence SoldSold4Beds4Total Baths2,816Sqft3839 158TH AVENUE CIRCLE EPARRISH, FL 34219RESERVE AT TWIN RIVERS Subdivision
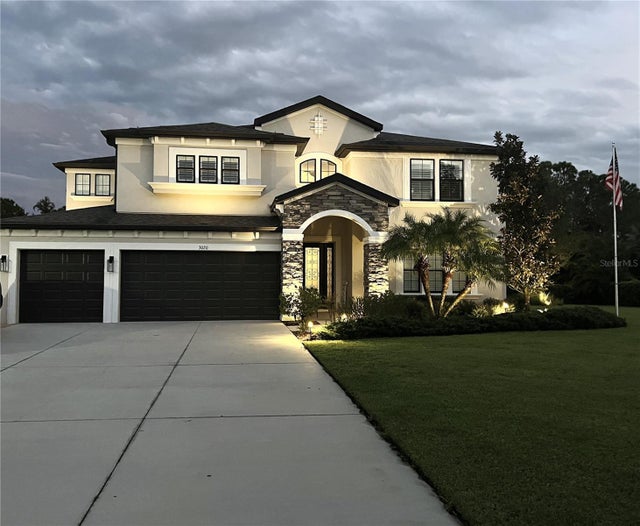 $985,000Single Family Residence SoldSold5Beds4Total Baths3,677Sqft3020 156TH TERRACE EPARRISH, FL 34219TWIN RIVERS PH IV Subdivision