

SoldSingle Family ResidenceSold
2133 Harbor View Drive
Dunedin, FL 34698
$2,100,000
- 5Beds
- 4Baths4 full
- 2,878Sq Ft
- $730Per Sq Ft
- 0.19Acres
- 1960Built
- Subdivision
- Harbor View Villas
- County
- Pinellas
- MLS®
- TB8425448
Overview
Welcome to 2133 Harbor View Dr in Dunedin FL. Dreams do come true in this stunning luxury waterfront residence located on one of the most desirable streets in Dunedin, one of Tampa Bay’s most sought-after coastal destinations. This beautiful home features 5 bedrooms and 4 full baths. This two-story estate showcases a first-class renovation with soaring 10-foot coffered ceilings, expansive impact-rated windows and doors, a whole-house gas generator, and elegant designer finishes throughout. From the circular driveway, the impressive architecture and welcoming covered entry with solid wood and glass double doors set the tone for what awaits inside. Step into a coastal-inspired open great room designed for Florida living at its finest. The chef’s kitchen is the centerpiece, featuring a large quartz-topped island with bar seating, GE Café appliances including a gas cooktop, under-counter microwave, double convection ovens, and floor-to-ceiling cabinetry. A dry bar with beverage cooler offers added convenience, while the adjoining dining area and living spaces flow seamlessly together. Floor-to-ceiling windows fill the home with natural light and frame views of lush tropical landscaping, the sparkling pool, and tranquil waterfront. The main level includes a primary suite with sliders to the pool deck, custom closet system, electric shades, and a spa-like ensuite bath. Two guest bedrooms with plantation shutters and built-in closets are located across the family room, along with a full bath and laundry facilities. Upstairs, a grand primary suite offers a seating area with built-in cabinetry, French doors to both front and rear balconies, and an ensuite featuring dual vanities, a large walk-in shower, private water closet, and a spacious custom closet. From the rear balcony, enjoy morning coffee overlooking the pool and canal, where dolphin and manatee are often spotted, while evening sunsets can be savored from the front balcony with partial Gulf views. The outdoor living space is designed to impress, with a resort-style pool, fully equipped outdoor kitchen under a lighted pergola, and seating areas perfect for entertaining. Features include a professional-grade grill, seafood boil burner, oversized griddle, beverage fridge, granite counters, storage, and a high-resolution outdoor TV. A beautifully designed full pool bath with shower adds convenience. The newer seawall and maintenance-free dock include a 20K pound boat lift plus a smaller lift for a tender or Jet Ski, offering quick access to the open Gulf waters. Located mins from downtown Dunedin, boating marinas, the Pinellas Trail, golf courses, the Toronto Blue Jays Spring Training ball park, beaches, historic hotels, and Honeymoon Island. Pinellas Trail spans nearly 40 miles, offering scenic biking, walking, and jogging paths that connect charming downtowns like Dunedin, Clearwater, and Tarpon Springs. Mins from Honeymoon Island, one of Florida’s most celebrated beach parks, features pristine white-sand beaches, nature trails, and ferry access to Caladesi Island. Living here means endless opportunities for recreation, relaxation, and soaking up the best of the Florida coastal lifestyle—just mins from your doorstep. Dunedin itself is a charming and vibrant city with a downtown area filled with delicious restaurants and unique retailers. The city offers recreational activities for all ages, historical landmarks, cultural events, & nearly 4 miles of picturesque waterfront. Call today!
Listing Snapshot
- Price
- $2,100,000
- Days On Site
- N/A
- Bedrooms
- 5
- Inside Area (SqFt)
- 2,878 sqft
- Total Baths
- 4
- Full Baths
- 4
- Partial Baths
- 0
- Lot Size
- 0.19 Acres
- Year Built
- 1960
- MLS® Number
- TB8425448
- Status
- Sold
- Property Tax
- $32,121.36 (2024)
- HOA/Condo/Coop Fees
- N/A
- Sq Ft Source
- Public Records
Property Details
General Features
14 items
- Acres
- 0.19
- Attached Garage
- Yes
- Direction Faces
- West
- Foundation
- Slab
- Garage
- Yes
- Garage Spaces
- 2
- Levels
- Two
- Number Of Stories
- 2
- Parking
- Attached
- Property Sub Type
- Single Family Residence
- Sewer
- Public Sewer
- SqFt Total
- 3,910
- Utilities
- Natural Gas Available, Natural Gas Connected
- Water Source
- Public
Interior Features
10 items
- Appliances
- Convection Oven, Cooktop, Dishwasher, Disposal, Dryer, Gas Water Heater, Microwave, Range Hood, Refrigerator, Tankless Water Heater, Washer, Wine Refrigerator
- Cooling
- Central Air
- Flooring
- Tile, Wood
- Furnished
- Negotiable
- Heating
- Central, Electric
- Interior
- Built-in Features, Coffered Ceiling(s), Crown Molding, Eat-in Kitchen, High Ceilings, Open Floorplan, Tray Ceiling(s), Walk-In Closet(s)
- Laundry Features
- Inside
Rooms
| Room | Dimensions | Level | Features |
|---|---|---|---|
| Kitchen | 14x10 | First | |
| Living Room | 26x16 | First | |
| Master Bedroom | 17x11 | First |
Exterior Features
11 items
- Construction Details
- Block, Stucco
- Exterior
- Lighting, Outdoor Grill, Outdoor Kitchen, Outdoor Shower, Rain Gutters, Dock
- Lot Features
- Waterfront
- Patio And Porch
- Front Porch
- Pool Features
- Gunite, Heated, In Ground, Salt Water, Private
- Private Pool
- Yes
- Roof
- Tile
- View
- Canal, Water
- Waterfront
- Yes
- Waterfront Features
- Canal Front
- Waterview
- Canal, Water
Community Features
4 items
- MLS Area
- 34698 - Dunedin
- Township
- 28
- Financing Terms Available
- Cash, Conventional
- Roads
- Asphalt, Paved
Location
2133 Harbor View Drive, Dunedin, FL 34698 · 34698 - Dunedin


Neighborhood & Commute
ZIP Code 34698
- Median household income
- $63,452
- Income per person
- $42,770
- Households
- 18,638
- Average household size
- 1.93
- Median age
- 56.7
Source: Walk Score.
Disclosure: Community information and market data powered by Constellation Data Labs. Information is deemed reliable but not guaranteed.
Schools
- Elementary School
- San Jose Elementary-PN
- Middle School
- Palm Harbor Middle-PN
- High School
- Dunedin High-PN
Price & Status History
- Listing updated with changes from the MLS®
- Status changed to Closed
Friends & Family
Similar Homes
For sale in Dunedin, single family residence, within 20% of this price.
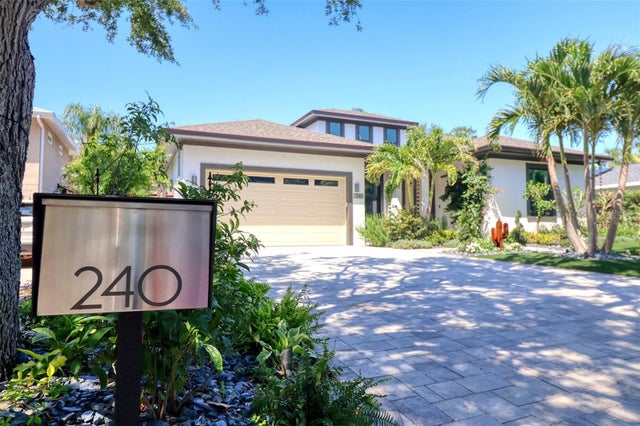 $2,100,000Single Family Residence SoldSold3Beds3Total Baths2,430Sqft240 GROVE CIRCLE NDUNEDIN, FL 34698SHORE CREST Subdivision
 $2,100,000Single Family Residence SoldSold3Beds2Total Baths2,350Sqft2296 EDYTHE DRIVEDUNEDIN, FL 34698HARBOR VIEW VILLAS 1ST ADD Subdivision
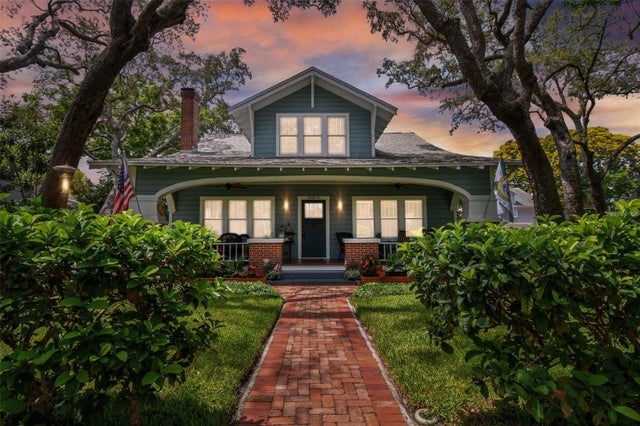 $2,095,000Single Family Residence SoldSold4Beds4Total Baths4,290Sqft545 SCOTLAND STREETDUNEDIN, FL 34698DUNALTA Subdivision
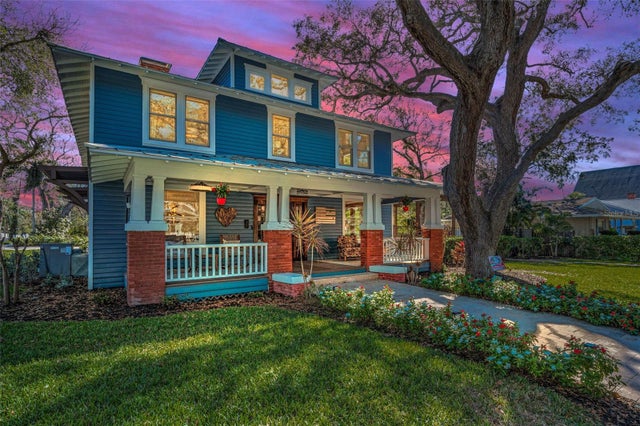 $2,170,000Single Family Residence SoldSold4Beds4Total Baths3,264Sqft527 SCOTLAND STREETDUNEDIN, FL 34698DUNALTA Subdivision