

SoldSingle Family ResidenceSold
527 Scotland Street
Dunedin, FL 34698
$2,170,000
- 4Beds
- 4Baths4 full
- 3,264Sq Ft
- $665Per Sq Ft
- 0.32Acres
- 1930Built
- Subdivision
- Dunalta
- County
- Pinellas
- MLS®
- TB8362879
Overview
Incredible opportunity to live where others only dream. This 1930 craftsman built home has been updated and renovated from the outside in. If you are looking for a classic home on a corner lot steps from the historic and highly desirable downtown district, this is the home for you. This majestic 2 story masterpiece is located on the premier corner in downtown Dunedin. The home offers over 3200 square feet of living space in the main home plus a 500 square foot in-law suite located in the rear of the detached 2 car garage. Specialty features in this home include three bedrooms plus an office in the main structure and the one bedroom 1 bath in-law suite in the secondary structure. Accents include Heart of Pine hardwood floors plus detailed woodworking throughout the home which add to the classic design. The magnificent entry walks you into a traditional floor plan with a formal living room and dining room separated by the walkway to a library type family room with a full bath. The gourmet kitchen was recently renovated and includes top of the line gourmet appliances supplied by both Viking and sub-zero. The second floor boasts 3 full bedrooms, 2 full baths and a magnificent office overlooking the backyard. The luxury master suite is almost 1000 square feet of living space featuring a jetted tub, dual vanities, walk in shower and walk in closet. The two secondary bedrooms are amply sized and form a Jack and Jill like set up with a completely renovated hall bathroom. The home is located on a double lot and has a second structure which is the detached 2 car garage and features the in-law suite which is perfect for guests and entertaining. The backyard is maintenance free, has a four-hole putting green and a large 15 by 30 foot swimming pool with salt system and aggregate finish. The exterior is lushly landscaped and features a 20 foot high pergola for additional shade. The backyard is fully fenced and primarily private. Reclaimed water is connected and used to irrigate the property. Tours on this home are by appointment only and require a realtor to accompany. Proof of ability to purchase is a requirement for all showings.
Listing Snapshot
- Price
- $2,170,000
- Days On Site
- N/A
- Bedrooms
- 4
- Inside Area (SqFt)
- 3,264 sqft
- Total Baths
- 4
- Full Baths
- 4
- Partial Baths
- 0
- Lot Size
- 0.32 Acres
- Year Built
- 1930
- MLS® Number
- TB8362879
- Status
- Sold
- Property Tax
- $13,322 (2024)
- HOA/Condo/Coop Fees
- N/A
- Sq Ft Source
- Public Records
Property Details
General Features
14 items
- Acres
- 0.32
- Direction Faces
- North
- Garage
- Yes
- Garage Spaces
- 2
- Levels
- Two
- Parking
- Driveway, Garage Door Opener, Garage Faces Side
- Pets
- Yes
- Property Sub Type
- Single Family Residence
- Security
- Security Lights, Security System
- Sewer
- Public Sewer
- SqFt Total
- 3,764
- Style
- Craftsman
- Utilities
- Cable Available, Cable Connected, Electricity Connected, Natural Gas Available, Sewer Connected, Water Connected
- Water Source
- Public
Interior Features
13 items
- Appliances
- Bar Fridge, Convection Oven, Cooktop, Dishwasher, Gas Water Heater, Microwave, Refrigerator, Tankless Water Heater, Water Softener
- Basement
- Crawl Space
- Cooling
- Central Air, Attic Fan
- Fireplace
- Yes
- Fireplace Features
- Decorative, Family Room, Living Room, Wood Burning
- Flooring
- Tile, Wood
- Furnished
- Unfurnished
- Heating
- Central, Electric
- Interior
- Coffered Ceiling(s), Crown Molding, Eat-in Kitchen, High Ceilings, Walk-In Closet(s)
- Laundry Features
- Electric Dryer Hookup, Gas Dryer Hookup, Inside
Rooms
| Room | Dimensions | Level | Features |
|---|---|---|---|
| Kitchen | 13x19 | First | Kitchen Island |
| Living Room | 16x13 | First | |
| Master Bedroom | 22x16 | Second |
Exterior Features
7 items
- Construction Details
- Frame, Wood Siding
- Lot Features
- Corner Lot, Landscaped, Paved
- Other Structures
- Guest House
- Patio And Porch
- Front Porch, Rear Porch, Screened
- Pool Features
- In Ground, Salt Water, Private
- Private Pool
- Yes
- Roof
- Metal
Community Features
4 items
- MLS Area
- 34698 - Dunedin
- Township
- 28
- Financing Terms Available
- Cash, Conventional
- Roads
- Paved
Location
527 Scotland Street, Dunedin, FL 34698 · 34698 - Dunedin


Neighborhood & Commute
ZIP Code 34698
- Median household income
- $63,452
- Income per person
- $42,770
- Households
- 18,638
- Average household size
- 1.93
- Median age
- 56.7
Source: Walk Score.
Disclosure: Community information and market data powered by Constellation Data Labs. Information is deemed reliable but not guaranteed.
Schools
- Elementary School
- San Jose Elementary-PN
- Middle School
- Dunedin Highland Middle-PN
- High School
- Dunedin High-PN
Price & Status History
- Listing updated with changes from the MLS®
- Status changed to Closed
- Price changed to $2,495,000
Friends & Family
Similar Homes
For sale in Dunedin, single family residence, within 20% of this price.
 $2,100,000Single Family Residence SoldSold5Beds4Total Baths2,878Sqft2133 HARBOR VIEW DRIVEDUNEDIN, FL 34698HARBOR VIEW VILLAS Subdivision
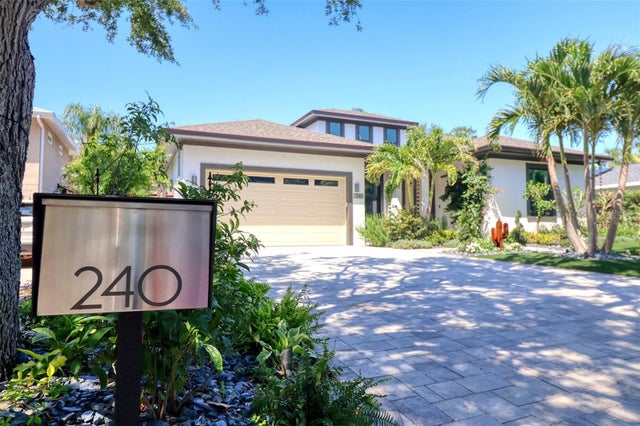 $2,100,000Single Family Residence SoldSold3Beds3Total Baths2,430Sqft240 GROVE CIRCLE NDUNEDIN, FL 34698SHORE CREST Subdivision
 $2,100,000Single Family Residence SoldSold3Beds2Total Baths2,350Sqft2296 EDYTHE DRIVEDUNEDIN, FL 34698HARBOR VIEW VILLAS 1ST ADD Subdivision
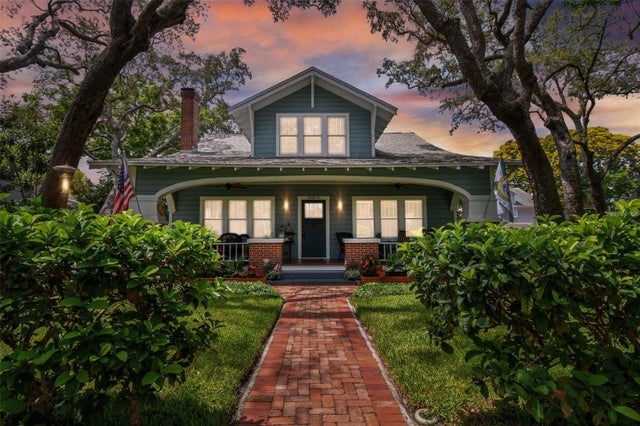 $2,095,000Single Family Residence SoldSold4Beds4Total Baths4,290Sqft545 SCOTLAND STREETDUNEDIN, FL 34698DUNALTA Subdivision