

SoldSingle Family ResidenceSold
116 Mira Vista Drive
Dunedin, FL 34698
$2,299,000
- 4Beds
- 4Baths3 full, 1 half
- 3,318Sq Ft
- $693Per Sq Ft
- 0.29Acres
- 2023Built
- Subdivision
- Dunedin Isles 1
- County
- Pinellas
- MLS®
- U8212938
Overview
BRAND-NEW CONSTRUCTION, MID-CENTURY MODERN, ELEVATED home in DUNEDIN, FLORIDA - 400ft FROM THE GULF OF MEXICO! CHECK OUT THE VIDEO VIRTUAL TOUR. This architecturally stunning masterpiece boasts 4 bedrooms, 3.5 bathrooms, 10ft ceilings, and a sprawling 3318 sqft of contemporary living space. Set on a generous 1/3 acre corner lot in the heart of Dunedin, Florida, this home was meticulously designed to blend style, sophistication, and functionality. Drenched in natural light that glows through the LOW-E IMPACT WINDOWS, it’s light, bright, and gives you peace of mind. The eye-catching floor is engineered HARDWOOD and there’s PORCELAIN TILE in the wet areas (no carpet). The entire home is wired with CAT-6 network cable to ensure all of your tech needs are high-speed and reliable! READY TO ENTERTAIN? There’s tons of space to host guests in the open-concept living room/kitchen combo, loft with a wet bar, huge balconies, and a rooftop deck! Watch gorgeous sunsets every day. Gather outside on the 2nd floor balcony that has its own gas fireplace! The kitchen is a chef's dream, featuring an oversized QUARTZ WATERFALL EDGE ISLAND, custom cabinets, and ALL NEW STAINLESS STEEL APPLIANCES. - including a top-of-the-line gas stove. Cozy-up by the LED fireplace in the living room, or savor your morning coffee on one of the oversized balconies. The attention to detail doesn't stop there! Not only do you have quartz counters in the kitchen, but matching quartz counters in all the bathrooms and the laundry room. Plus, say goodbye to waiting for hot water with the gas tankless water heater – efficiency at its finest! Wrap up your day in a large master bedroom with a walk-in closet and en suite bathroom. The master bathroom has an oversized shower with two shower heads and dual sinks. Head upstairs to the spacious loft, complete with a WET BAR and WINE REFRIGERATOR. Also upstairs is another large bedroom with a walk-in closet and en-suite bathroom. A few steps away are two more bedrooms joined by a full jack-and-jill bathroom with dual sinks. But the real showstopper? Ascend to the 360-DEGREE ROOFTOP DECK for breathtaking Gulf views – it's the perfect backdrop for amazing sunsets and starry nights. Parking is a breeze with TWO DRIVEWAYS and 6-CAR GARAGE - that can also hold multiple golf carts. But that's not all – there's ample space on the side yard for your boat, RV, or BOTH! All of this and only 1.5 MILES FROM DOWNTOWN DUNEDIN, where you'll find unique shops and delectable dining options. Clearwater Beach, ranked as one of the top beaches in the world, is a mere 7 miles away. The Pinellas Trail is only 3 blocks away. Tampa International Airport is a brief 20-mile drive. Showings will be available starting THURSDAY OCTOBER 12. BOOK YOURS TODAY!
Listing Snapshot
- Price
- $2,299,000
- Days On Site
- N/A
- Bedrooms
- 4
- Inside Area (SqFt)
- 3,318 sqft
- Total Baths
- 4
- Full Baths
- 3
- Partial Baths
- 1
- Lot Size
- 0.29 Acres
- Year Built
- 2023
- MLS® Number
- U8212938
- Status
- Sold
- Property Tax
- $6,471.36 (2022)
- HOA/Condo/Coop Fees
- N/A
- Sq Ft Source
- Builder
Property Details
General Features
18 items
- Acres
- 0.29
- Attached Garage
- Yes
- Direction Faces
- Southwest
- Foundation
- Slab
- Garage
- Yes
- Garage Spaces
- 6
- Levels
- Three Or More
- Parking
- Driveway, Garage Door Opener, Oversized, Attached
- Pets
- Yes
- Property Condition
- New Construction
- Property Sub Type
- Single Family Residence
- Security
- Smoke Detector(s)
- Sewer
- Public Sewer
- SqFt Total
- 4,663
- Style
- Mid-Century Modern
- Utilities
- Cable Available, Natural Gas Available, Cable Connected, Electricity Connected, Natural Gas Connected, Water Connected
- Water Source
- Public
- Zoning
- R3
Interior Features
18 items
- Appliances
- Dishwasher, Disposal, Dryer, Gas Water Heater, Microwave, Range, Range Hood, Refrigerator, Tankless Water Heater, Washer, Wine Refrigerator
- Cooling
- Central Air
- Fireplace
- Yes
- Fireplace Features
- Decorative, Electric
- Flooring
- Tile, Wood
- Furnished
- Unfurnished
- Heating
- Central, Electric
- Interior
- Built-in Features, High Ceilings, Open Floorplan, Stone Counters, Tray Ceiling(s), Walk-In Closet(s), Wet Bar
- Laundry Features
- Laundry Room
- Window Features
- Double Pane Windows
Rooms
| Room | Dimensions | Level | Features |
|---|---|---|---|
| Bedroom 2 | 19x12 | Third | Ceiling Fan(s) |
| Bedroom 3 | 13x12 | Third | Ceiling Fan(s) |
| Bedroom 4 | 13x12 | Third | Ceiling Fan(s) |
| Kitchen | 19x14 | Second | Stone Counters |
| Laundry | 10x10 | Third | Stone Counters |
| Living Room | 19x34 | Second | |
| Loft | 19x10 | Third | Stone Counters, Wet Bar |
| Master Bedroom | 19x17 | Second | Ceiling Fan(s) |
Exterior Features
9 items
- Construction Details
- Block
- Exterior
- Balcony
- Fencing
- Vinyl, Wood
- Lot Features
- Corner Lot, Landscaped, Near Golf Course, Near Public Transit
- Patio And Porch
- Covered, Patio
- Roof
- Membrane
- View
- Water
- Waterview
- Water
- Windows/Doors
- Double Pane Windows
Community Features
3 items
- MLS Area
- 34698 - Dunedin
- Township
- 28
- Financing Terms Available
- Cash, Conventional, VA Loan
Location
116 Mira Vista Drive, Dunedin, FL 34698 · 34698 - Dunedin


Neighborhood & Commute
ZIP Code 34698
- Median household income
- $63,452
- Income per person
- $42,770
- Households
- 18,638
- Average household size
- 1.93
- Median age
- 56.7
Source: Walk Score.
Disclosure: Community information and market data powered by Constellation Data Labs. Information is deemed reliable but not guaranteed.
Schools
- Elementary School
- San Jose Elementary-PN
- Middle School
- Palm Harbor Middle-PN
- High School
- Dunedin High-PN
Price & Status History
- Listing updated with changes from the MLS®
- Status changed to Closed
Friends & Family
Similar Homes
For sale in Dunedin, single family residence, within 20% of this price.
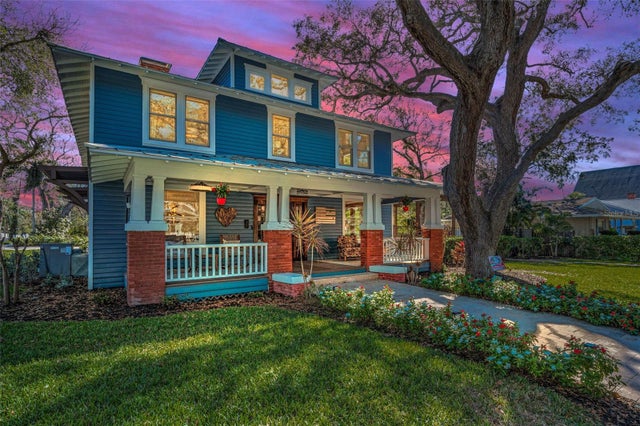 $2,170,000Single Family Residence SoldSold4Beds4Total Baths3,264Sqft527 SCOTLAND STREETDUNEDIN, FL 34698DUNALTA Subdivision
 $2,100,000Single Family Residence SoldSold5Beds4Total Baths2,878Sqft2133 HARBOR VIEW DRIVEDUNEDIN, FL 34698HARBOR VIEW VILLAS Subdivision
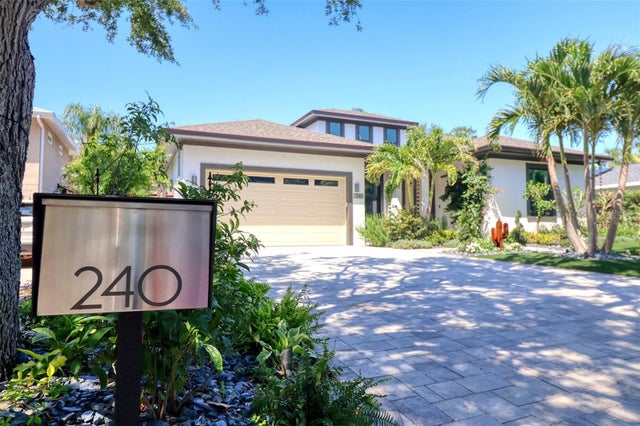 $2,100,000Single Family Residence SoldSold3Beds3Total Baths2,430Sqft240 GROVE CIRCLE NDUNEDIN, FL 34698SHORE CREST Subdivision
 $2,100,000Single Family Residence SoldSold3Beds2Total Baths2,350Sqft2296 EDYTHE DRIVEDUNEDIN, FL 34698HARBOR VIEW VILLAS 1ST ADD Subdivision