

SoldSingle Family ResidenceSold
1732 Hickory Gate Drive N
Dunedin, FL 34698
$1,825,000
- 5Beds
- 6Baths5 full, 1 half
- 5,885Sq Ft
- $310Per Sq Ft
- 1.21Acres
- 1975Built
- Subdivision
- Spanish Trails
- County
- Pinellas
- MLS®
- TB8362999
Overview
Love at first sight is real when you step into this exceptional luxury estate in the heart of Dunedin, Florida. Nestled on 1.2 acres of lush, meticulously maintained grounds, this 5,885 sq. ft. masterpiece offers 5 bedrooms, 5.5 bathrooms, and a perfect blend of modern elegance, rustic charm, and high-end updates. From the moment you step through the majestic double wood doors, you're greeted by soaring ceilings, stunning wood beams, and an abundance of natural light. The formal living room, with its grand wood-burning fireplace, creates an atmosphere perfect for both elegant entertaining and everyday comfort. To the left, a beautifully designed library provides an ideal retreat for reading, work, or quiet relaxation. The chef’s kitchen is both stylish and functional, featuring double ovens, a gas range island with a custom hood, and ample storage. A built-in breakfast nook offers serene views of the backyard and pool, while large sliders open all the way to the expansive patio, blending indoor and outdoor living. The kitchen seamlessly flows into the cozy family room and a large dining area, both with sliders that open to the patio, enhancing the connection to the outdoor space. Adjacent to the dining area is the custom-built wet bar and coffee bar, designed with sleek stainless-steel countertops, a mini refrigerator, and ample cabinetry—perfect for both entertaining and daily use. Toward the back of the home, you’ll find the remodeled office and gym space, both updated in 2020. The office features custom wood cabinetry and quartz waterfall countertops, creating a peaceful and functional space for work or creativity. The gym offers a spacious area for fitness, and the private bathroom off the gym has been completely renovated, with a luxurious walk-in shower for relaxation. Also located downstairs is a spacious guest suite (or mother-in-law suite/playroom) with a private entrance and ensuite bathroom. This space includes built-in storage, making it ideal for extended stays or multi-generational living. Upstairs, the primary suite is a true sanctuary, featuring a beautiful wood-burning fireplace, custom built-ins, and a private loft/office space. The spa-inspired ensuite bathroom includes a walk-in shower, large soaking tub, dual-sink vanity, and an expansive walk-in closet. The additional upstairs bedrooms are generously sized, with custom closets and picturesque front yard views. The hallway bathroom, fully renovated in 2021, features a modern wet-room design with a dual-sink vanity, walk-in shower, and soaking tub. The outdoor space is a true paradise oasis, offering a sparkling pool surrounded by lush landscaping, a charming pergola with seating, and a sprawling open lawn. Whether basking in the sun by the pool or hosting gatherings, the outdoor area creates a serene setting that elevates the home to an exceptional level of beauty and tranquility. For those embracing a non-HOA lifestyle, the custom chicken coop and gated area not only add charm to the property but also provide the added benefit of providing a steady supply of fresh, homegrown eggs right from your own backyard. This one-of-a-kind home is a rare opportunity to own a private luxury retreat, conveniently located near the best of Dunedin. With unparalleled craftsmanship, elegant design, and an outdoor retreat like no other, this estate is a true gem. Fall in love with your next home today—schedule your private tour and experience the magic of this extraordinary estate!
Listing Snapshot
- Price
- $1,825,000
- Days On Site
- N/A
- Bedrooms
- 5
- Inside Area (SqFt)
- 5,885 sqft
- Total Baths
- 6
- Full Baths
- 5
- Partial Baths
- 1
- Lot Size
- 1.21 Acres
- Year Built
- 1975
- MLS® Number
- TB8362999
- Status
- Sold
- Property Tax
- $13,099.85 (2024)
- HOA/Condo/Coop Fees
- N/A
- Sq Ft Source
- Public Records
Property Details
General Features
15 items
- Acres
- 1.21
- Attached Garage
- Yes
- Direction Faces
- South
- Foundation
- Slab
- Garage
- Yes
- Garage Spaces
- 2
- Levels
- Two
- Number Of Stories
- 2
- Parking
- Garage Faces Side, Guest, Attached
- Pets
- Yes
- Property Sub Type
- Single Family Residence
- Sewer
- Public Sewer
- SqFt Total
- 7,096
- Utilities
- Natural Gas Available, Cable Available, Electricity Connected, Natural Gas Connected, Sewer Connected, Water Connected
- Water Source
- Public
Interior Features
13 items
- Appliances
- Dishwasher, Disposal, Dryer, Range, Range Hood, Refrigerator, Tankless Water Heater, Washer, Water Softener, Wine Refrigerator
- Cooling
- Central Air
- Fireplace
- Yes
- Fireplace Features
- Living Room, Wood Burning
- Flooring
- Wood, Bamboo, Hardwood, Tile
- Heating
- Central, Electric
- Interior
- Built-in Features, Eat-in Kitchen, High Ceilings, Stone Counters, Walk-In Closet(s), Wet Bar
- Laundry Features
- Inside, Laundry Room, Upper Level
- Window Features
- Skylight(s), Storm Window(s), Shutters
Rooms
| Room | Dimensions | Level | Features |
|---|---|---|---|
| Kitchen | 15x19 | First | |
| Living Room | 29.7x17 | First | |
| Master Bathroom | 15.5x12.5 | Second | Double Vanity |
| Master Bedroom | 19x16.5 | Second |
Exterior Features
10 items
- Construction Details
- Block, Concrete, Frame
- Exterior
- Lighting, Outdoor Shower, Storage
- Fencing
- Chain Link, Wood
- Other Structures
- Shed(s)
- Patio And Porch
- Covered, Enclosed, Patio, Rear Porch, Screened
- Pool Features
- In Ground, Private
- Private Pool
- Yes
- Roof
- Shingle
- Spa Features
- In Ground
- Windows/Doors
- Skylight(s), Storm Window(s), Shutters
Community Features
5 items
- Accessibility Features
- Accessible Entrance, Accessible Bedroom
- MLS Area
- 34698 - Dunedin
- Township
- 28
- Financing Terms Available
- Cash, Conventional
- Roads
- Asphalt
Location
1732 Hickory Gate Drive N, Dunedin, FL 34698 · 34698 - Dunedin


Neighborhood & Commute
ZIP Code 34698
- Median household income
- $63,452
- Income per person
- $42,770
- Households
- 18,638
- Average household size
- 1.93
- Median age
- 56.7
Source: Walk Score.
Disclosure: Community information and market data powered by Constellation Data Labs. Information is deemed reliable but not guaranteed.
Price & Status History
- Listing updated with changes from the MLS®
- Status changed to Closed
Friends & Family
Similar Homes
For sale in Dunedin, single family residence, within 20% of this price.
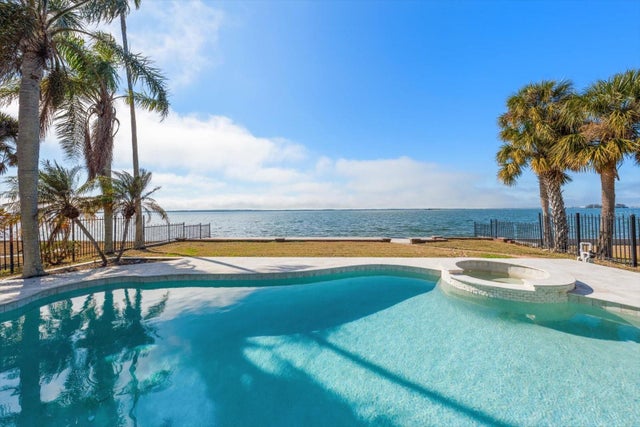 $1,800,000Single Family Residence SoldSold3Beds3Total Baths2,853Sqft1614 SANTA BARBARA DRIVEDUNEDIN, FL 34698DUNEDIN ISLES 1 Subdivision
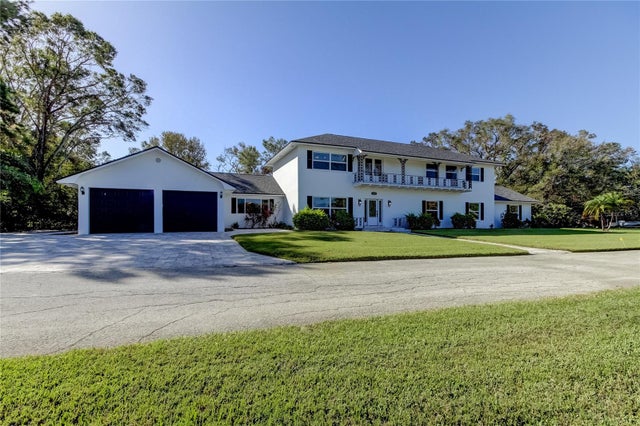 $1,760,000Single Family Residence SoldSold5Beds7Total Baths6,329Sqft1089 VIRGINIA STREETDUNEDIN, FL 34698
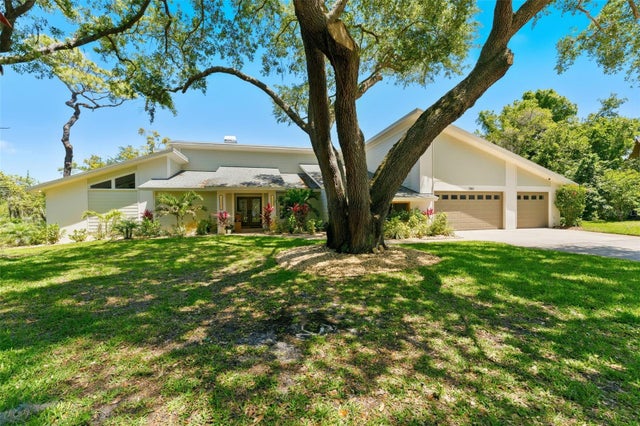 $1,750,000Single Family Residence SoldSold4Beds4Total Baths3,770Sqft1360 SAGO COURTDUNEDIN, FL 34698WEYBRIDGE WOODS-UNIT C Subdivision
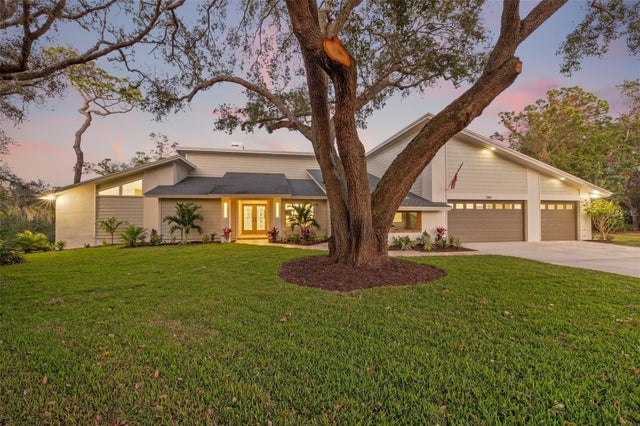 $1,715,000Single Family Residence SoldSold4Beds4Total Baths3,770Sqft1360 SAGO COURTDUNEDIN, FL 34698WEYBRIDGE WOODS-UNIT C Subdivision